U HOUSE @ FARLEIGH
Architecture + Interior Design
6 400 sq ft Bungalow
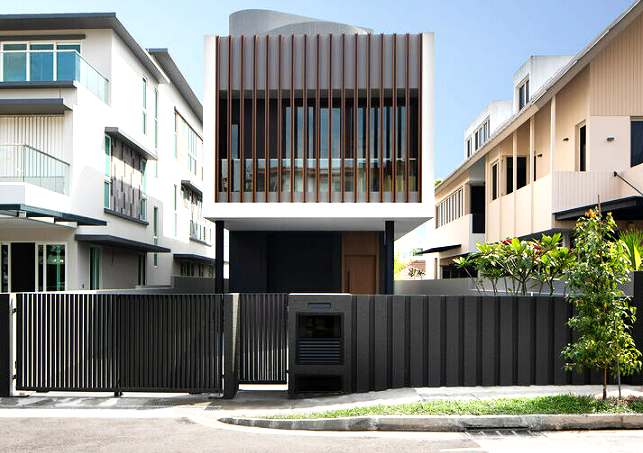
Completed Front Elevation
The distinctive U-shaped façade and vertical screening elements establish the architectural identity of the residence while providing privacy and environmental control.
The U House was conceived as a contemporary family residence that explores the relationship between architectural identity, spatial efficiency and urban residential living. Designed for a boutique developer seeking to offer distinctive landed housing within Singapore's competitive residential market, the project reinterprets the detached bungalow typology through a bold yet disciplined architectural language.
Developed for a multi-generational family, the house accommodates a generous programme of bedrooms, communal living areas and private family spaces within a compact site that responds carefully to local planning regulations. The design seeks to maximise spatial quality, natural daylight and privacy while maintaining a strong architectural presence within the surrounding residential neighbourhood.
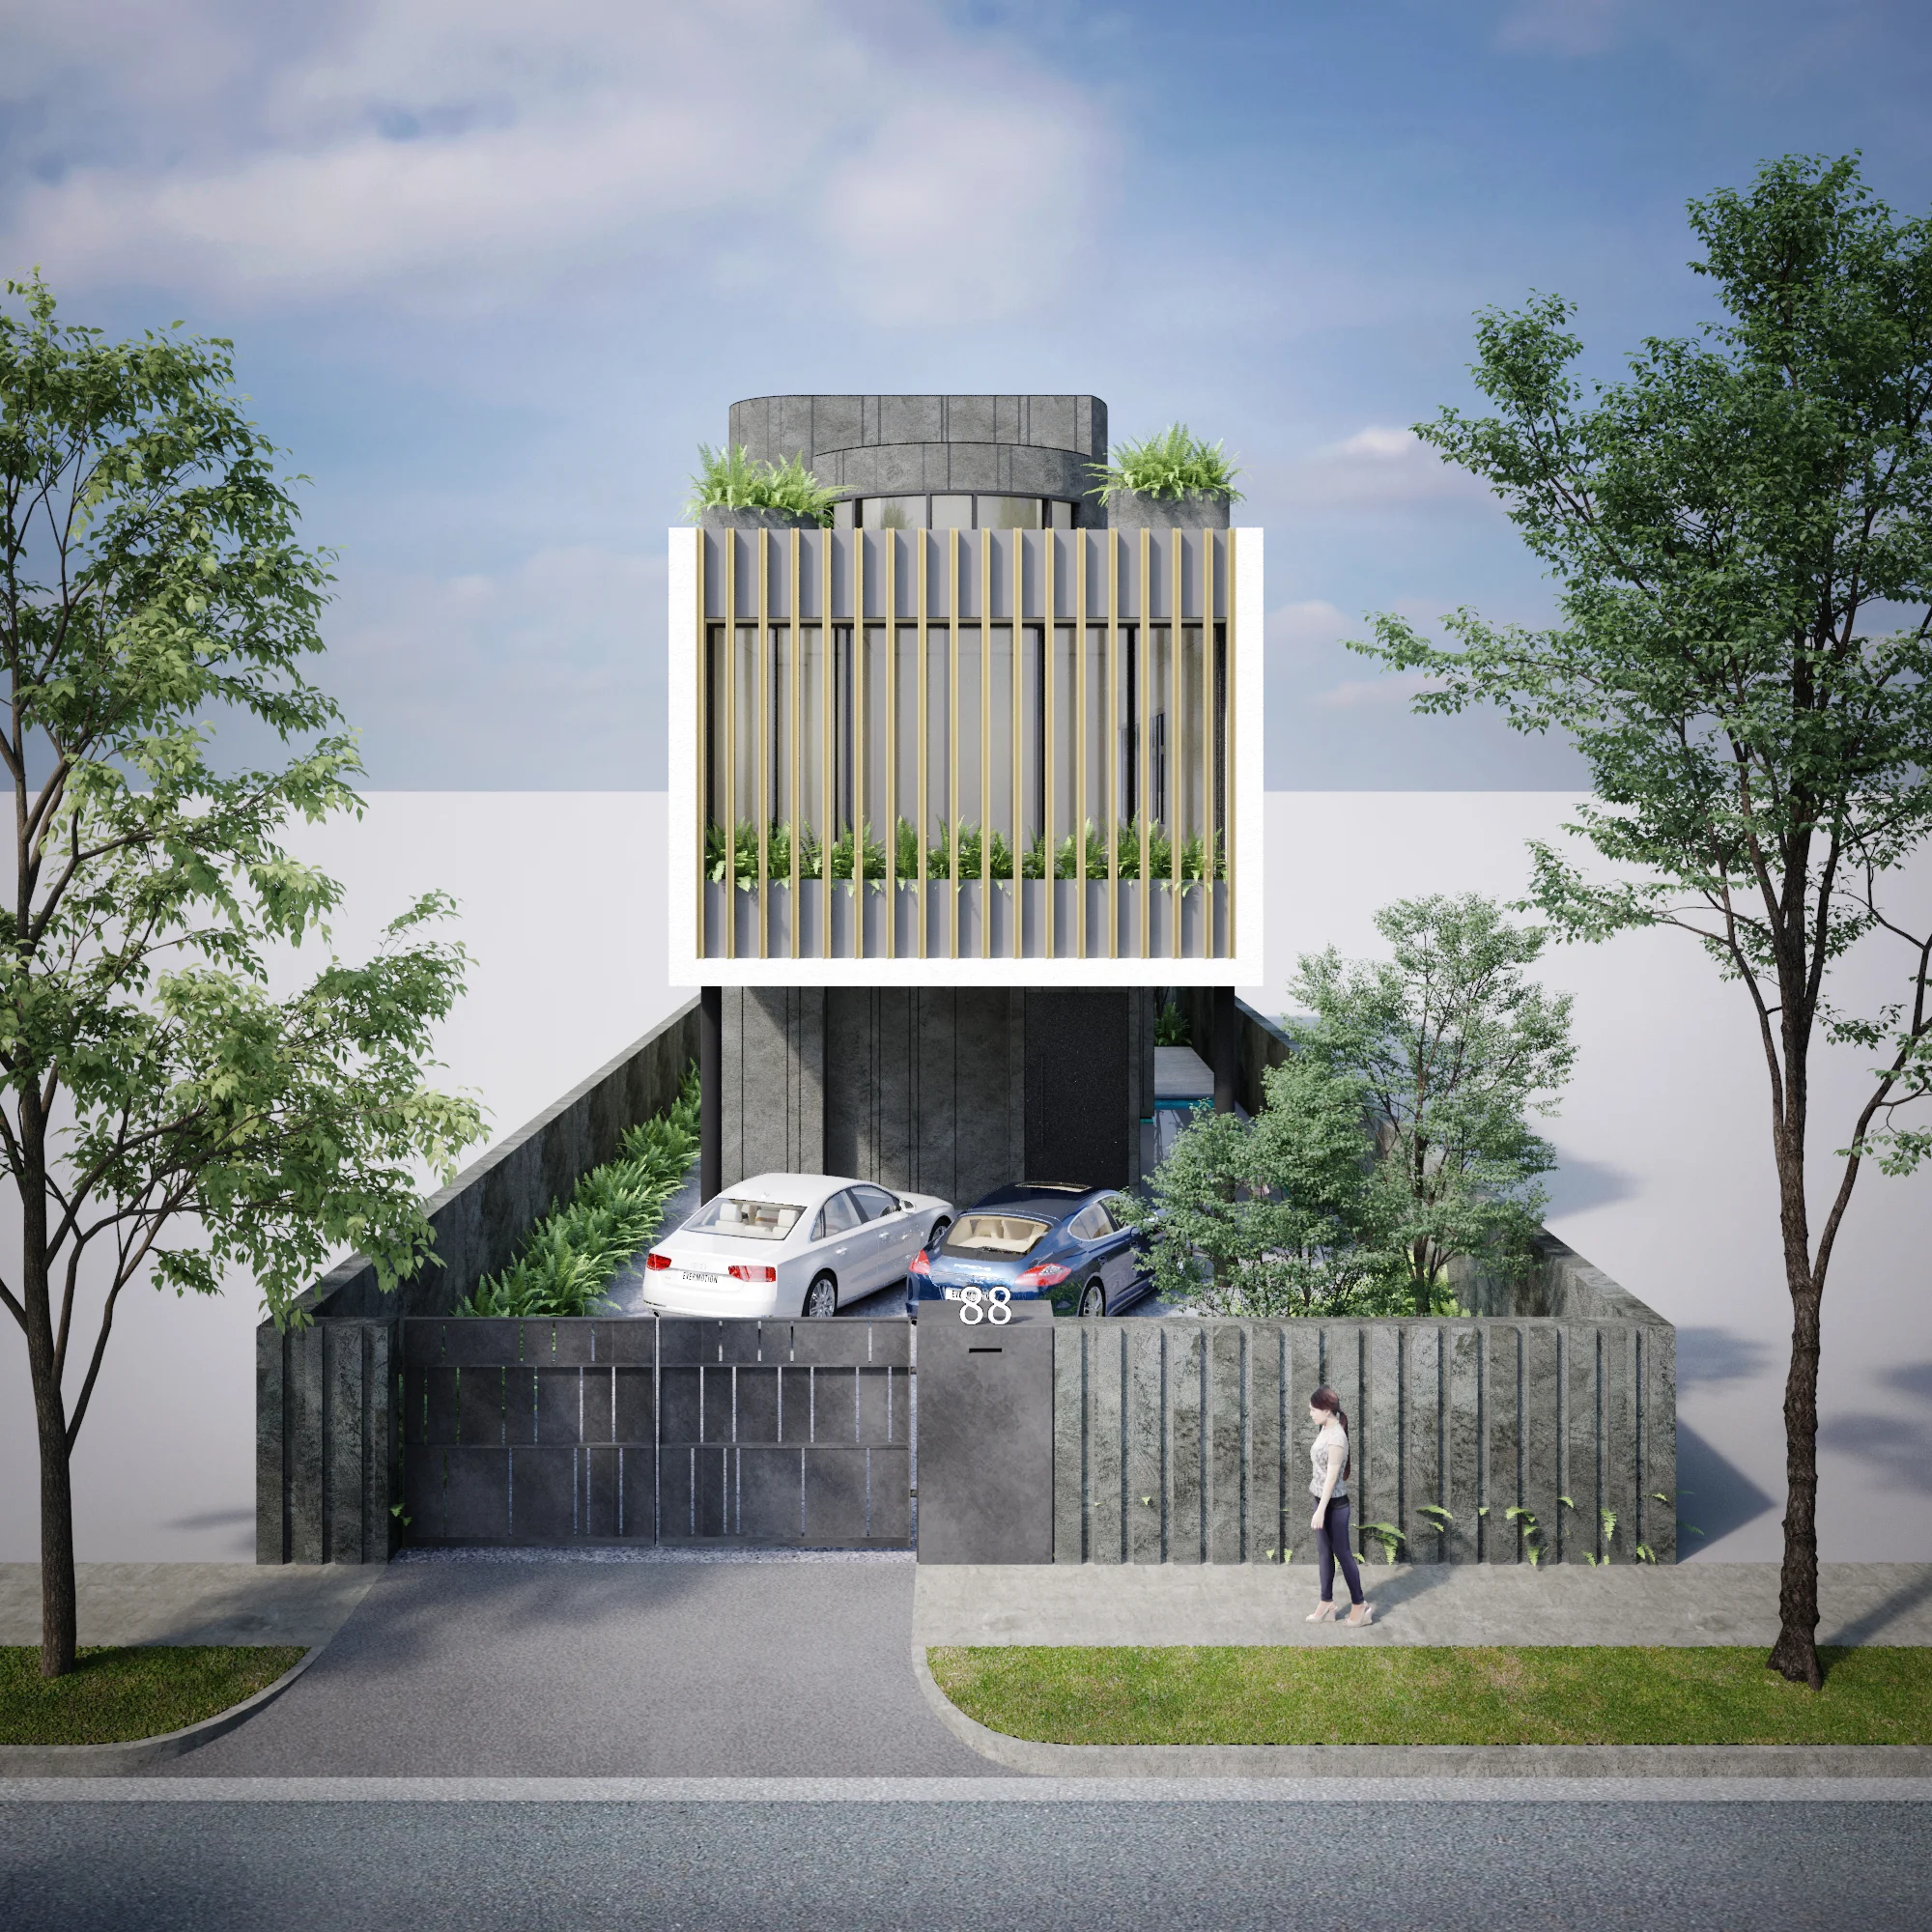
Front Façade Design Development – 3D Visualisation
Early design visualisation illustrating the U-shaped architectural composition and sculptural attic volume.
ARCHITECTURAL IDENTITY & FACADE ARTICULATION
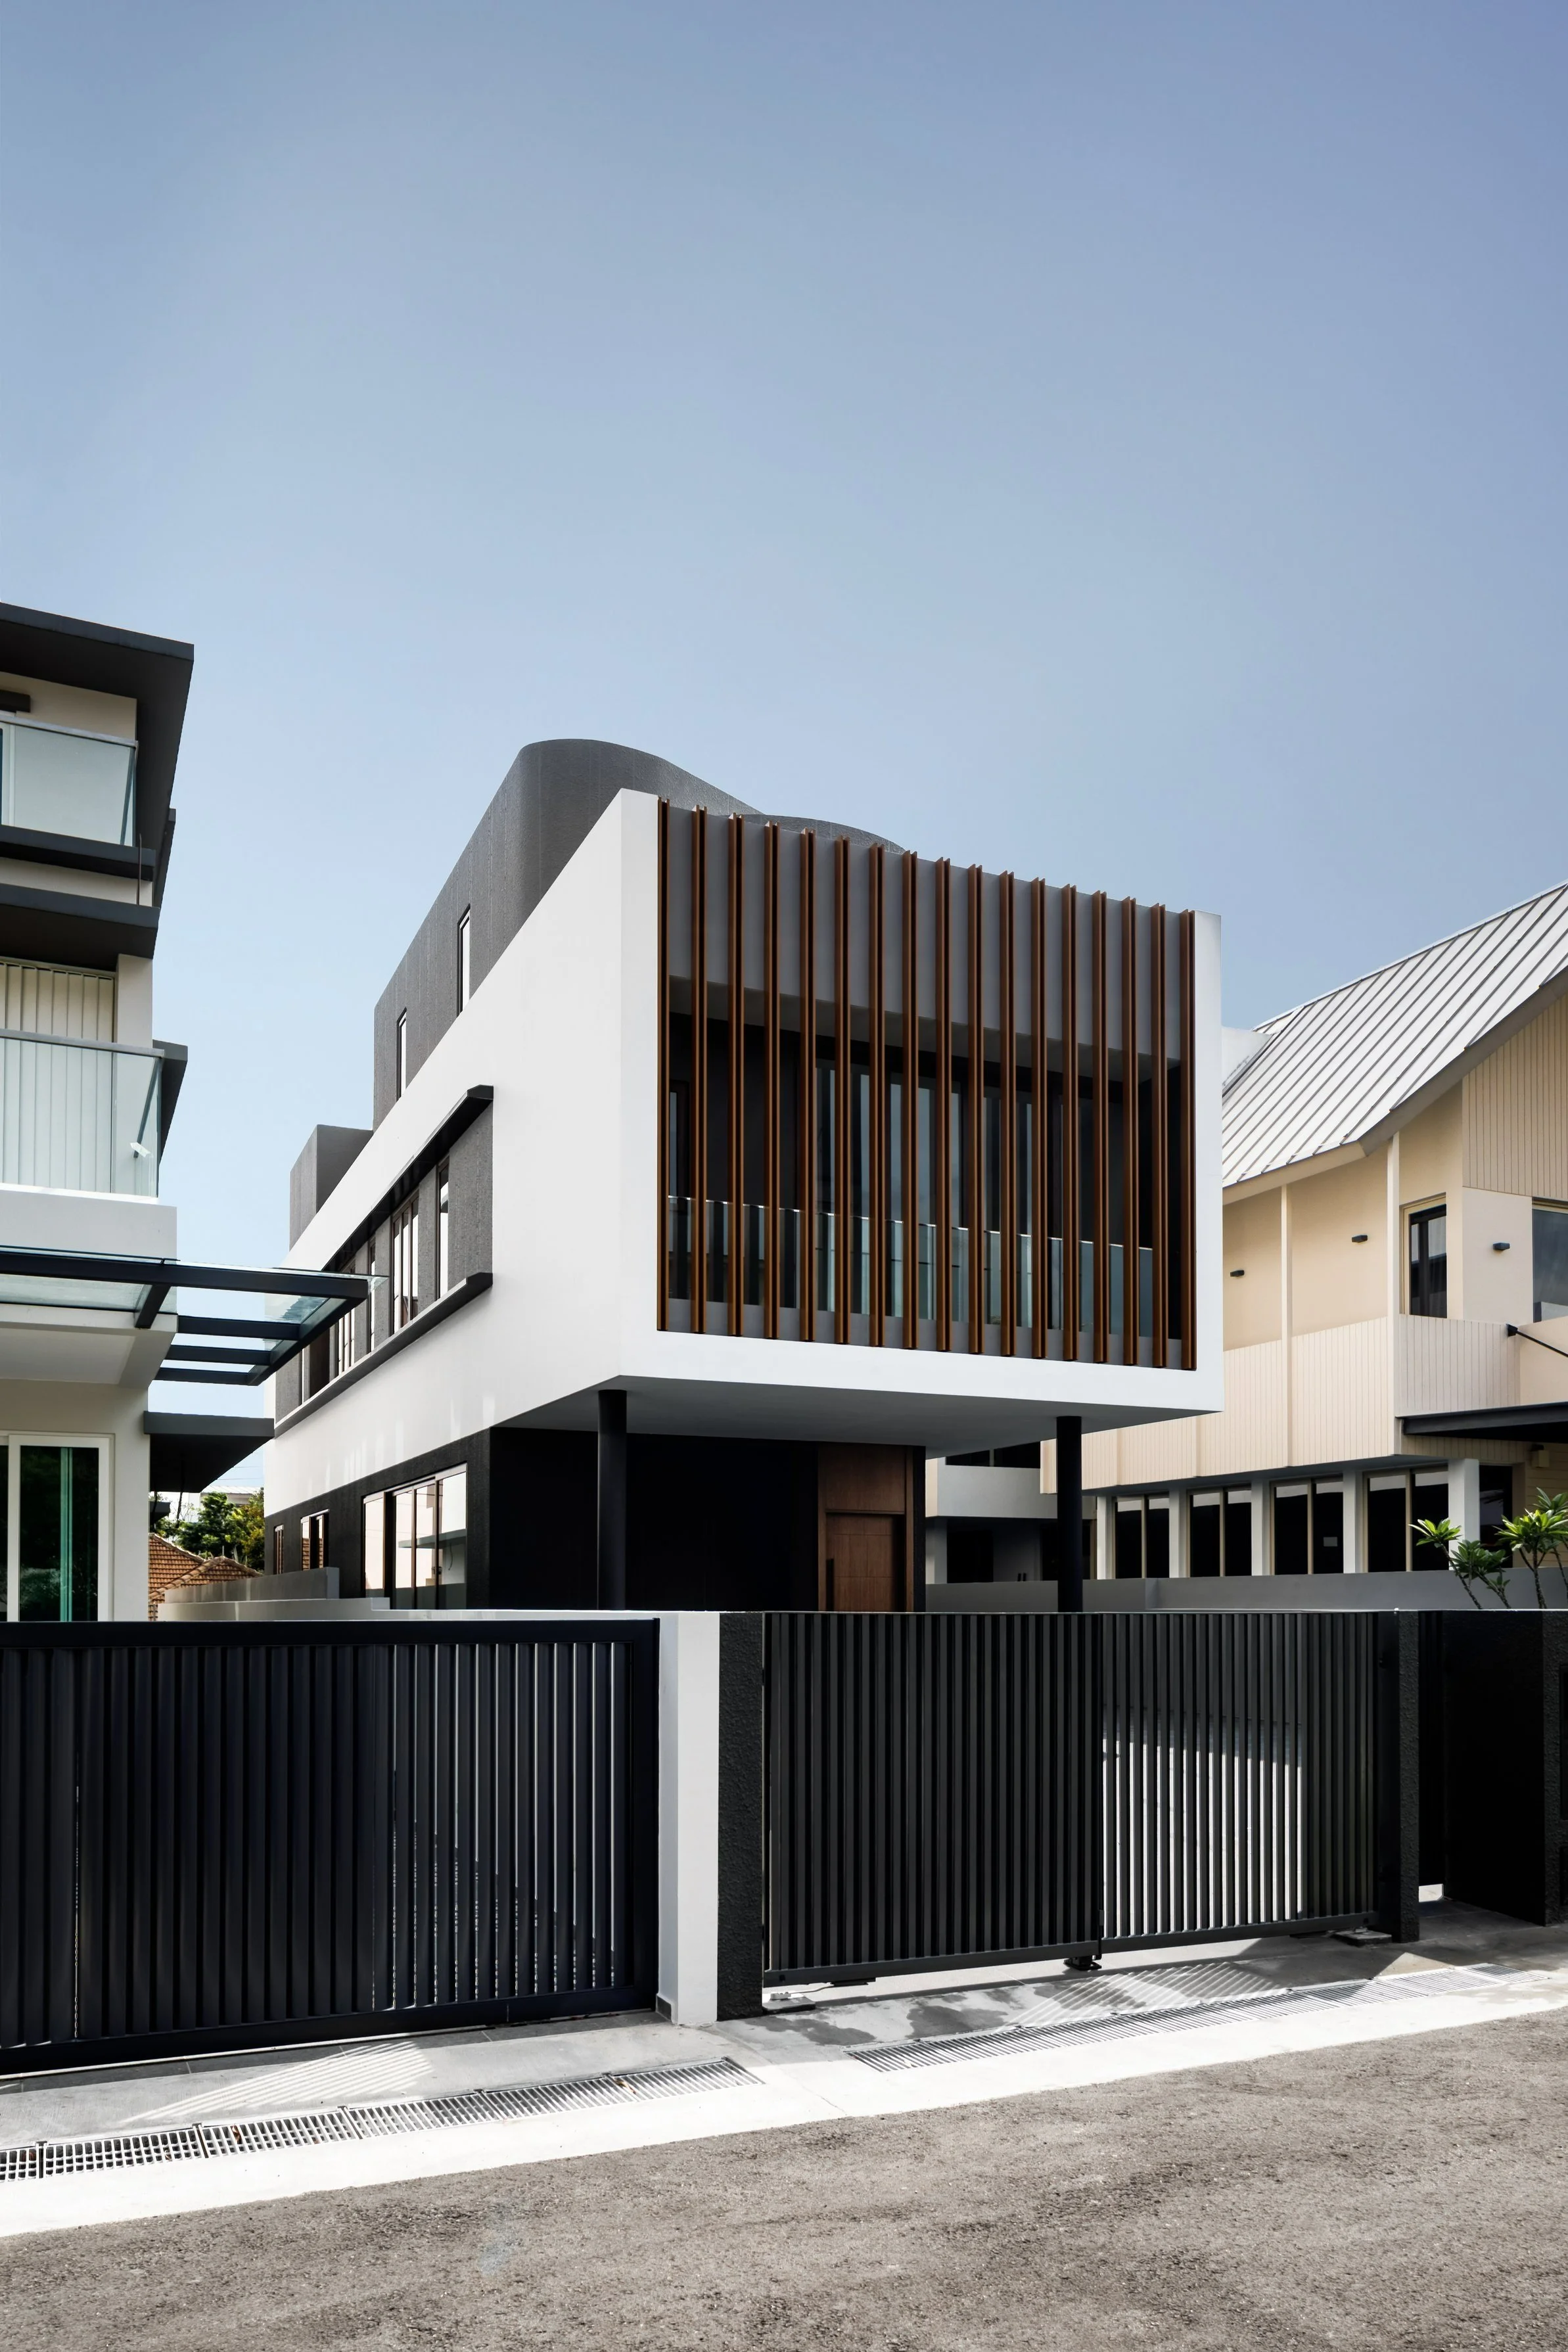
Pedestrian View-The vertical screening system extends seamlessly into the boundary wall and entrance gate, reinforcing the architectural identity of the residence while creating a strong sense of arrival.
SPATIAL PLANNING & PROGRAMME ORGANISATION
The planning strategy for the residence is driven by a desire to maximise spatial efficiency, natural ventilation and family interaction within a relatively compact urban bungalow footprint. The house is organised across three levels, with each floor carefully programmed to support different aspects of contemporary family living while maintaining a strong sense of spatial continuity throughout the residence.
The ground floor accommodates the primary communal functions of the house. Living, dining and kitchen spaces are arranged in an open-plan configuration that encourages interaction and visual connectivity. Large glazed openings establish a close relationship with the arrival court, landscaped areas and water features, allowing natural light to penetrate deep into the interior while enhancing the perception of openness and spatial generosity.
The second storey is dedicated primarily to family bedrooms and supporting living spaces. Organised around a central circulation spine, the floor provides a balance between privacy and connectivity, allowing individual rooms to enjoy natural daylight, cross ventilation and carefully framed views. The arrangement supports the evolving needs of a multi-generational household while maintaining efficient circulation throughout the level.
Occupying the uppermost floor, the master suite forms a private retreat separated from the more active family zones below. The suite incorporates a generous bedroom, dressing area and bathroom arranged around a sculpted architectural volume that culminates in a naturally lit bathing space beneath a distinctive curved roof profile. Outdoor terraces further extend the living environment and establish a strong connection between interior spaces and the surrounding landscape.
Together, the three levels demonstrate a coherent planning approach in which public, family and private functions are carefully layered vertically. The result is a residence that balances openness, privacy and flexibility while responding effectively to the constraints and opportunities of its urban site.

Side Elevation Design - 3D Visualisation
The architectural identity of the residence is defined by a disciplined composition of simple geometric forms, carefully proportioned openings and a distinctive system of vertical screening elements. Rather than relying on decorative gestures, the design derives its character from the clarity of its architectural language and the careful manipulation of mass, light and shadow.
The front elevation is organised around a strong U-shaped architectural frame that establishes the primary visual identity of the house. Vertical aluminium fins are layered within this frame to create depth, rhythm and a constantly changing façade expression throughout the day. Beyond their visual role, the fins function as environmental devices that moderate solar exposure while maintaining privacy for the upper-level living spaces.
A key design objective was to create a residence that appears both contemporary and timeless. The restrained material palette of white rendered surfaces, dark architectural elements and warm-toned vertical screens creates a balanced composition that is elegant without being excessive. The result is a façade that achieves a strong street presence while remaining sensitive to its residential context.
The pedestrian experience was carefully considered throughout the design process. The relationship between the façade, entrance sequence and boundary wall establishes a sense of arrival while maintaining security and privacy. The vertical language continues from the architecture into the gate and perimeter enclosure, creating a cohesive architectural expression from the public realm to the interior spaces of the residence.
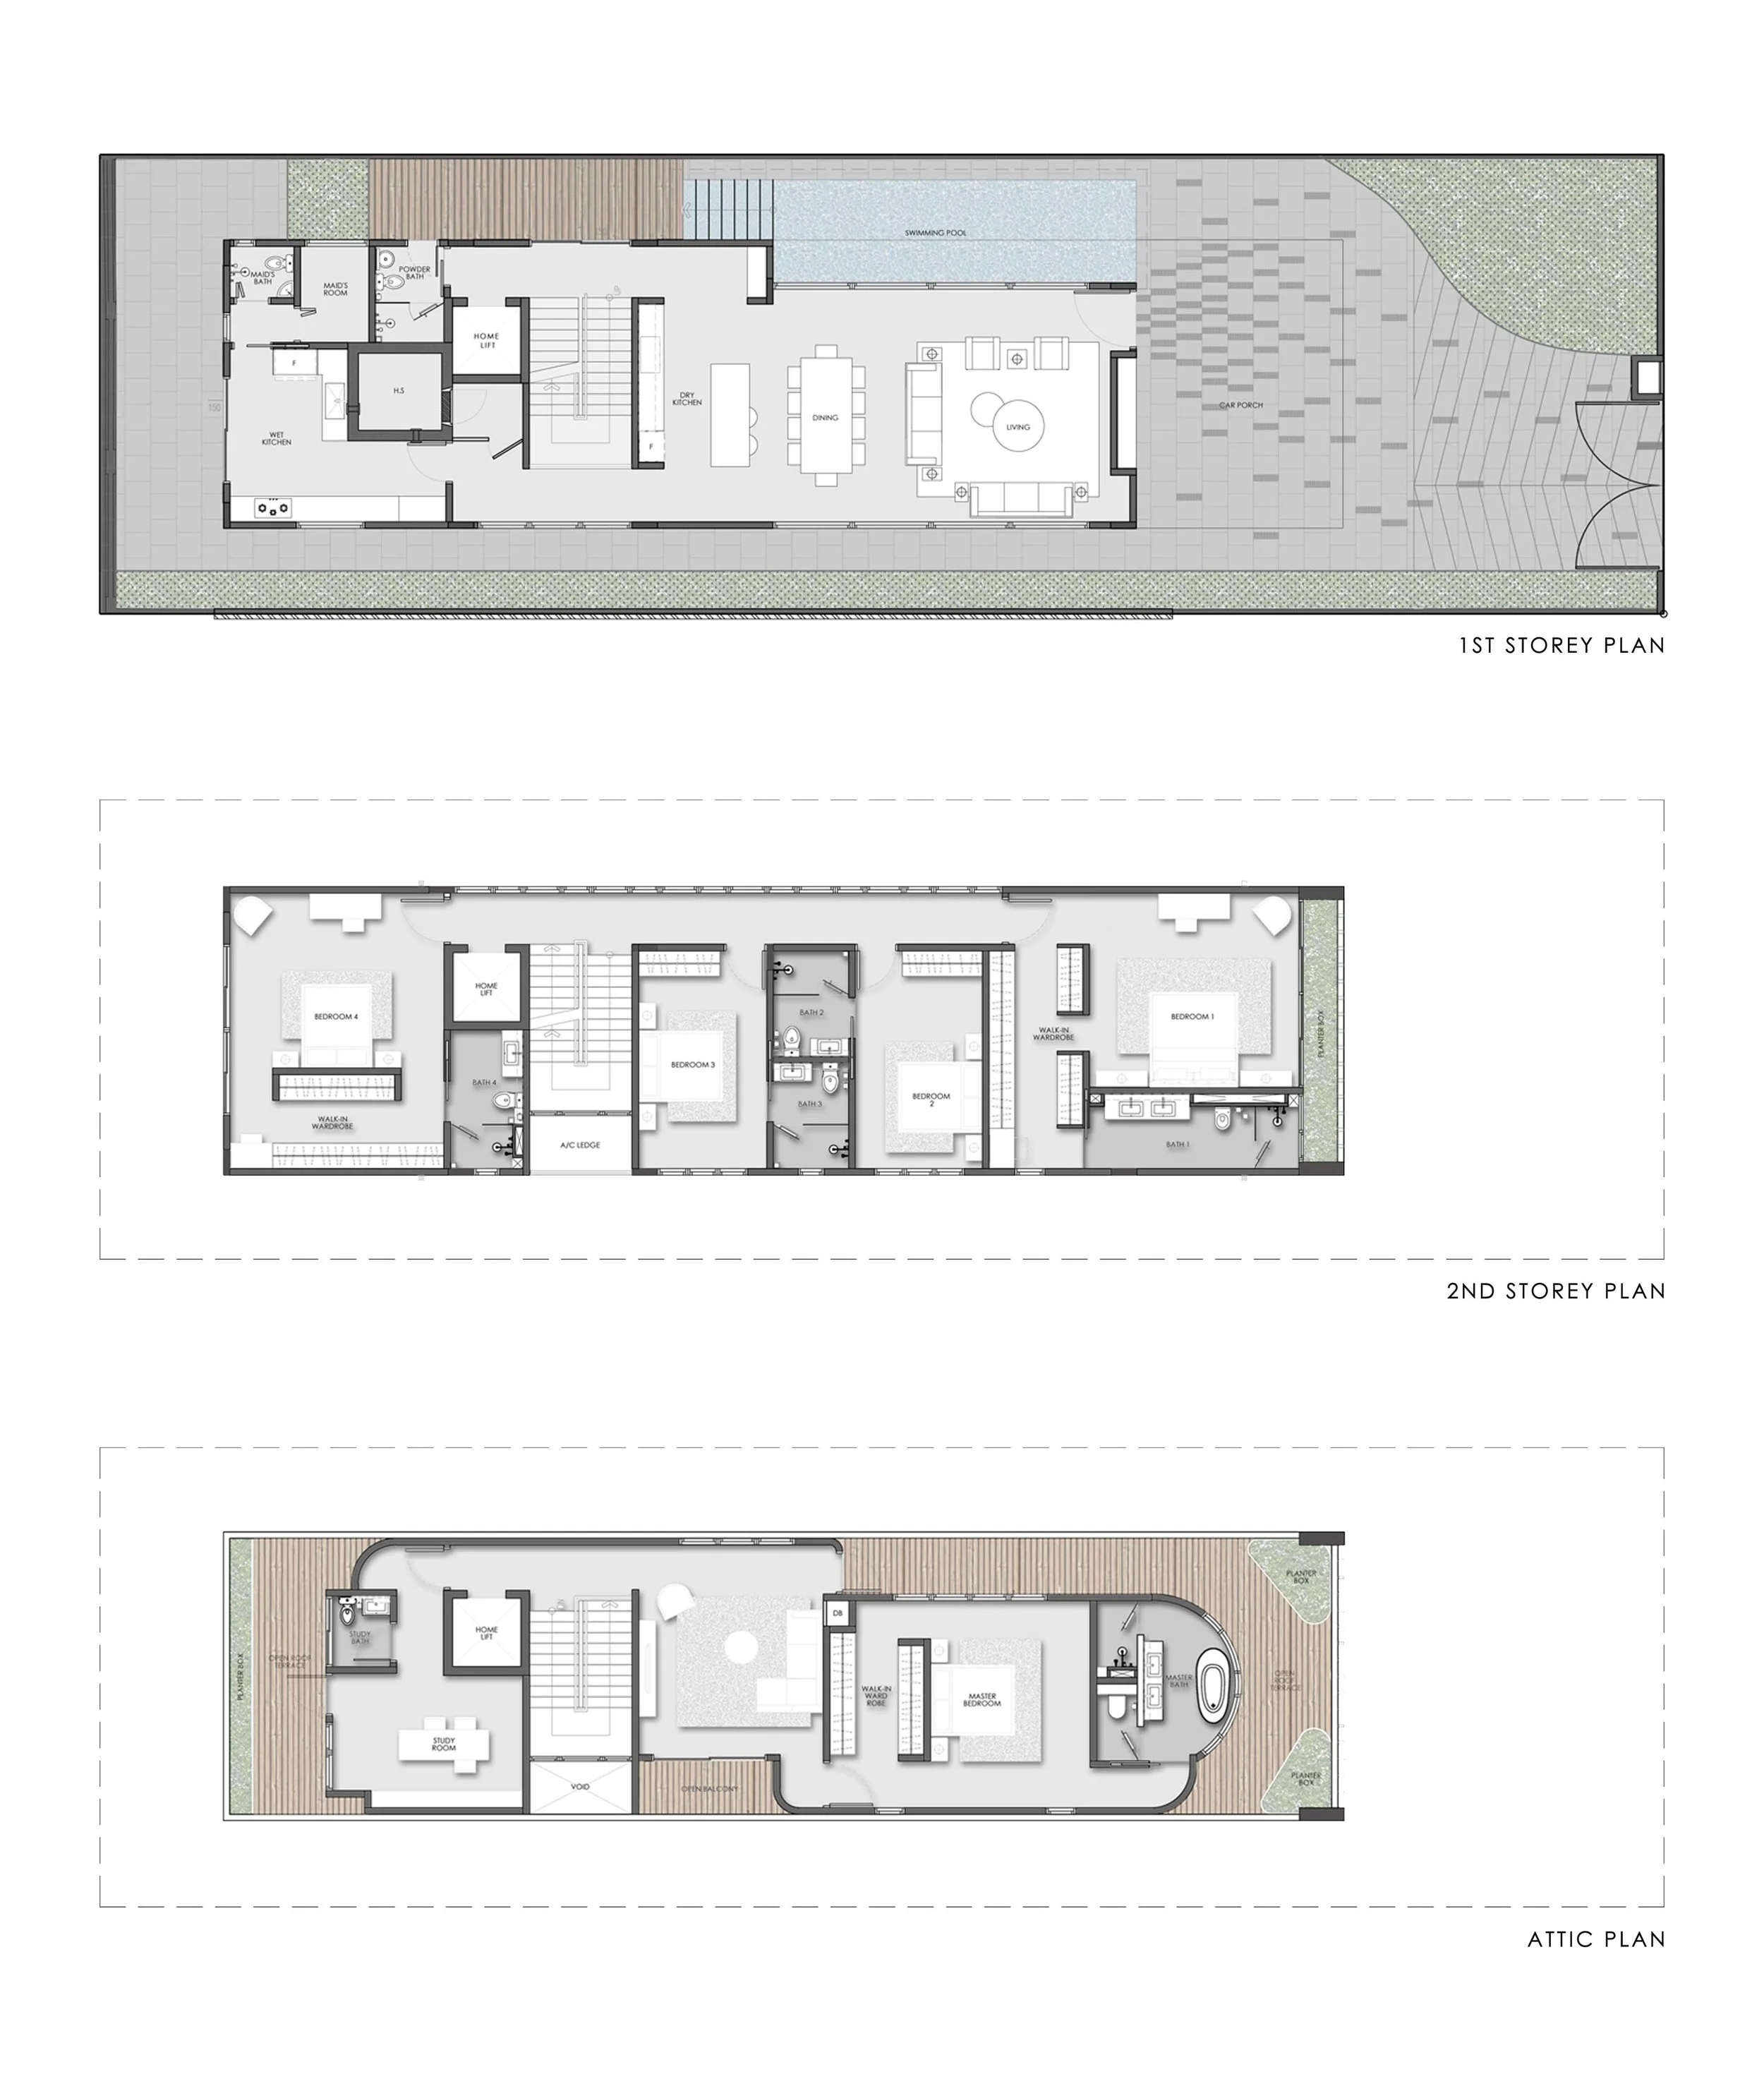
1st Storey Plan-Communal living, dining and kitchen spaces are organised around an open-plan layout that promotes family interaction and seamless indoor-outdoor living.
2nd Storey Plan-Family bedrooms and supporting spaces are efficiently arranged along a central circulation spine to maximise privacy, daylight and ventilation.
3rd Storey Plan-The uppermost level is dedicated to the master suite, creating a private retreat with integrated indoor and outdoor living environments.
ARRIVAL COURT & ENTRANCE EXPERIENCE
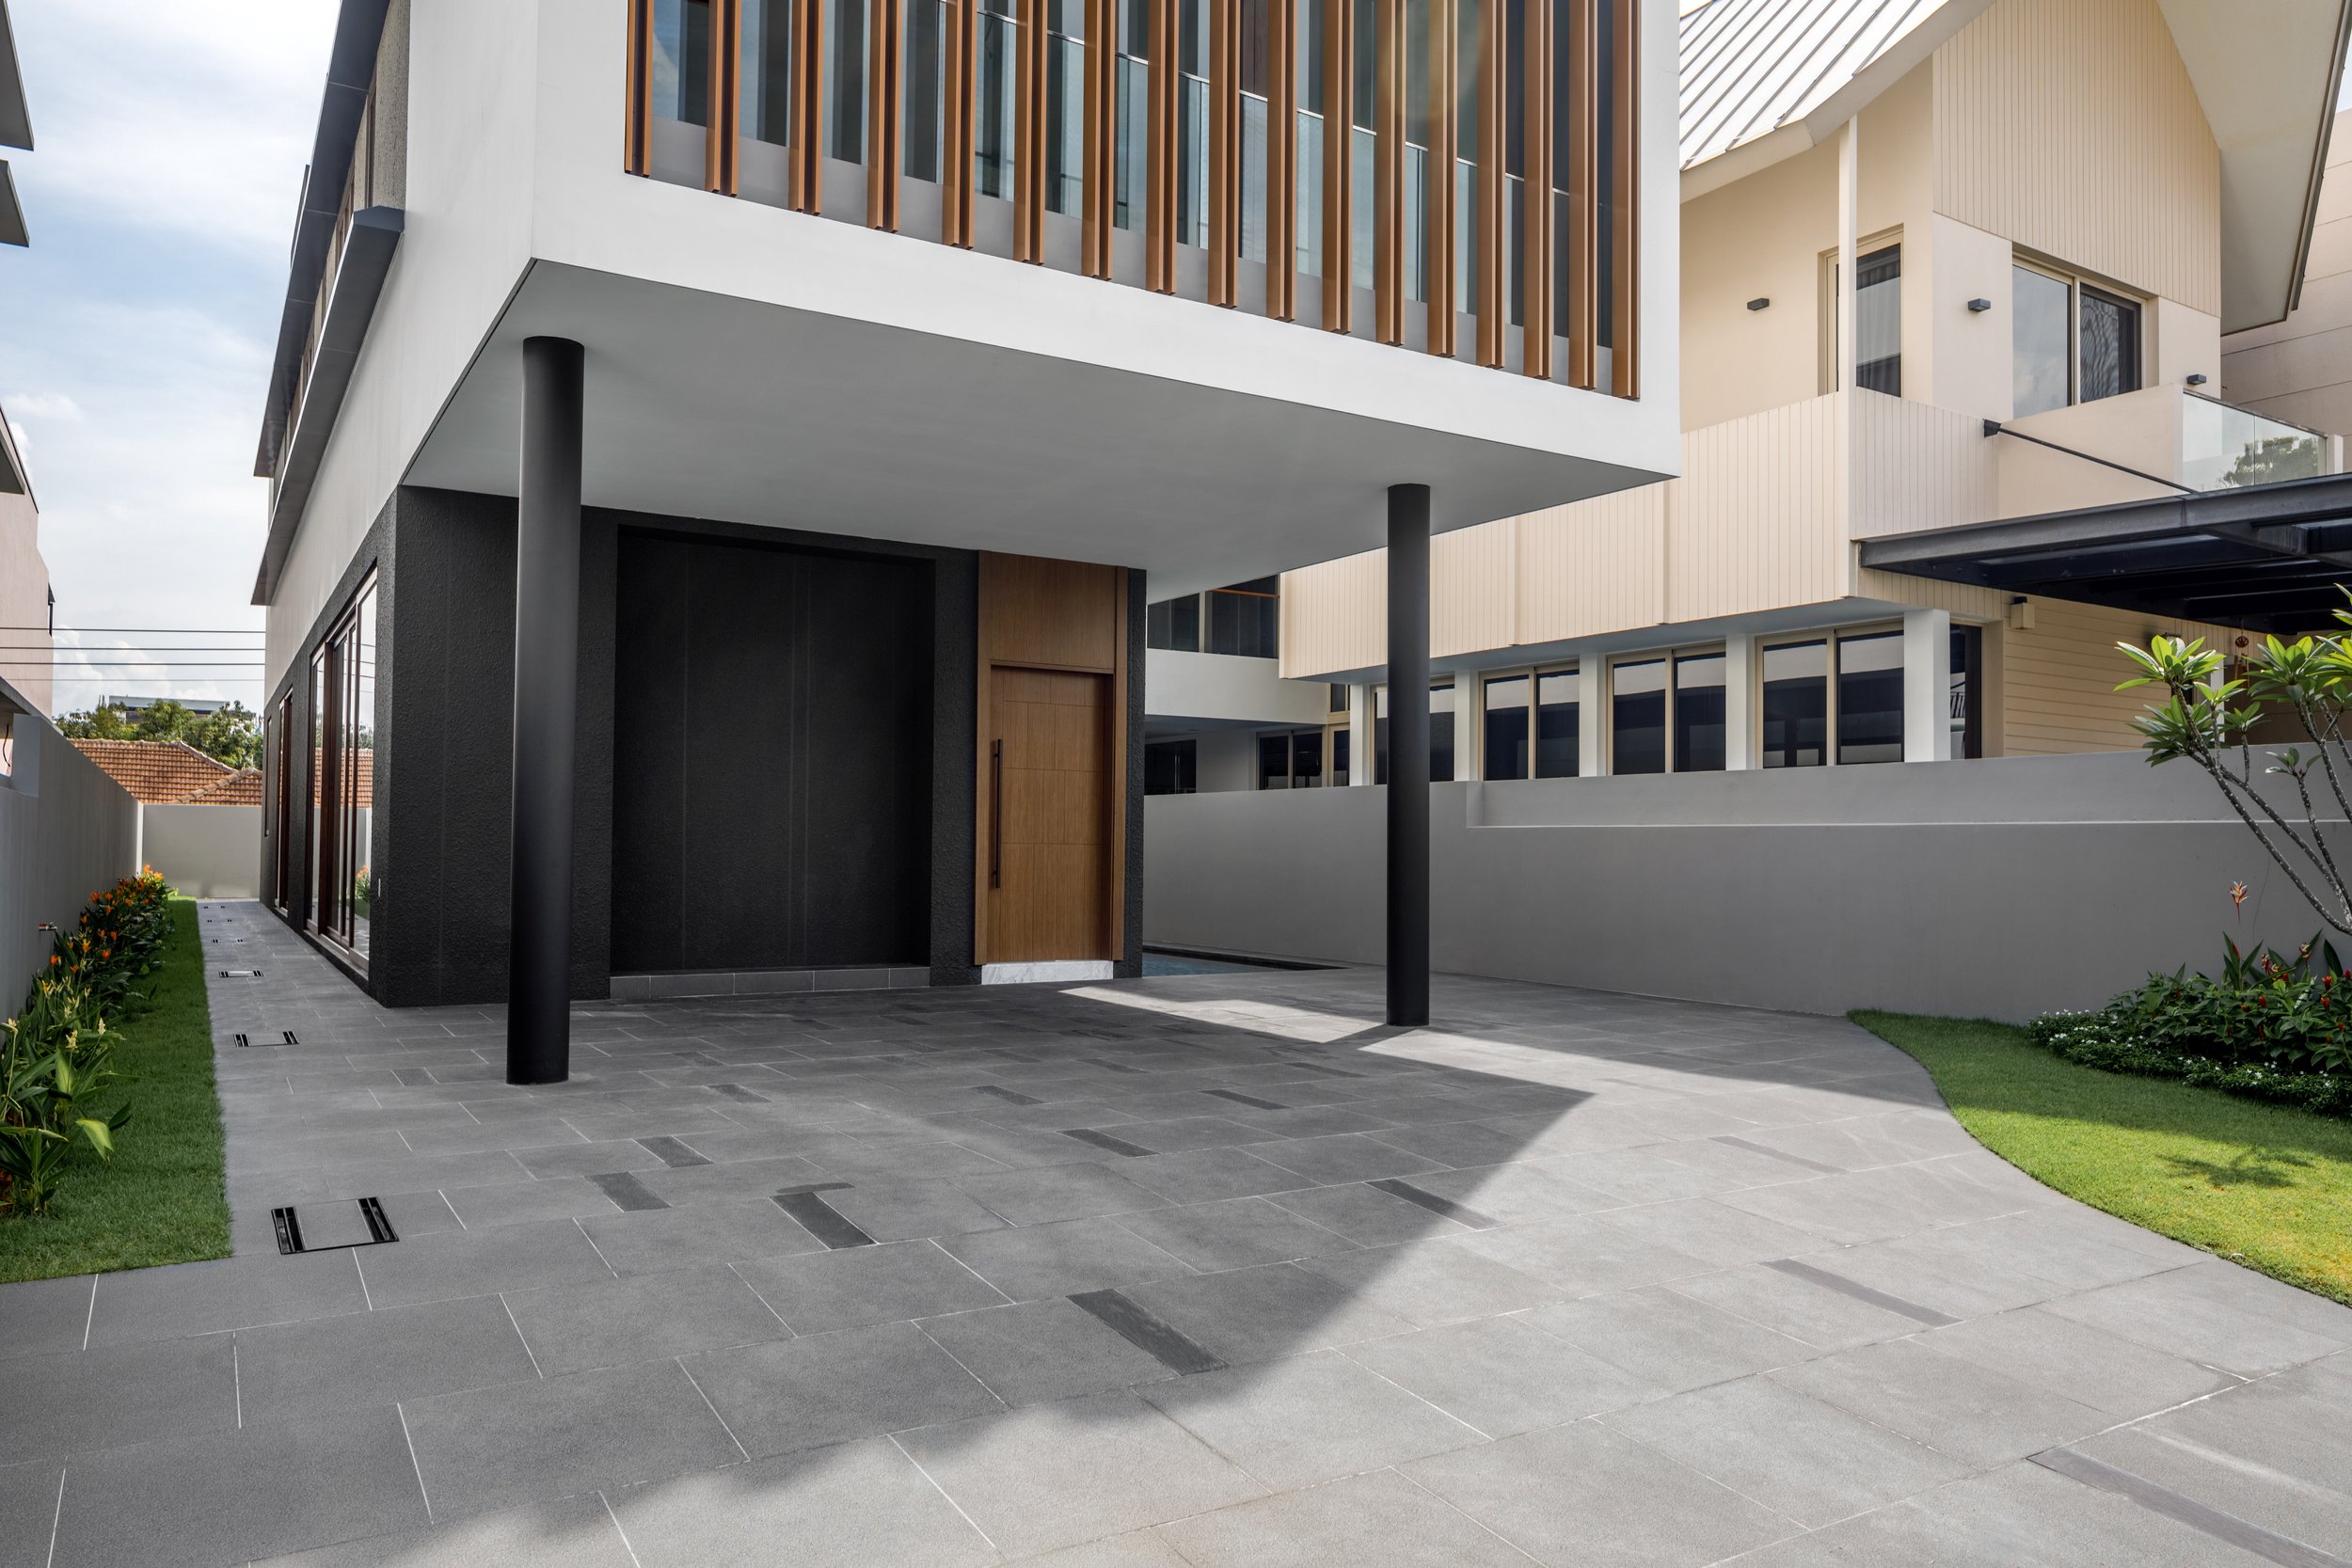
Entrance Sequence
The main entrance is articulated through a carefully composed relationship between water, materiality and architectural form.
Particular attention was given to the design of the main entrance. A recessed timber door is framed by dark textured surfaces and positioned alongside a reflective water feature, creating a refined contrast of materials and textures. The water element introduces movement, reflection and cooling effects, enriching the sensory experience of arrival while softening the architectural composition.
The restrained material palette of natural timber, dark architectural finishes, stone paving and water establishes a contemporary tropical character that continues throughout the residence. Together, the entrance court, water feature and car porch form a cohesive arrival sequence that balances functionality, privacy and architectural expression.
The arrival sequence was conceived as an integral component of the architectural experience, carefully choreographed to create a gradual transition from the public realm into the private environment of the residence. Rather than functioning solely as circulation spaces, the entrance court and car porch establish a sense of arrival through scale, materiality and spatial composition.
The covered car porch is integrated beneath the upper-level architectural volume, creating a sheltered arrival court that reinforces the floating quality of the building mass above. Slender structural columns, carefully detailed surfaces and generous setbacks contribute to a calm and uncluttered arrival environment while maintaining a strong visual connection to the overall architectural composition.
WATER FEATURE & MATERIAL EXPRESSION
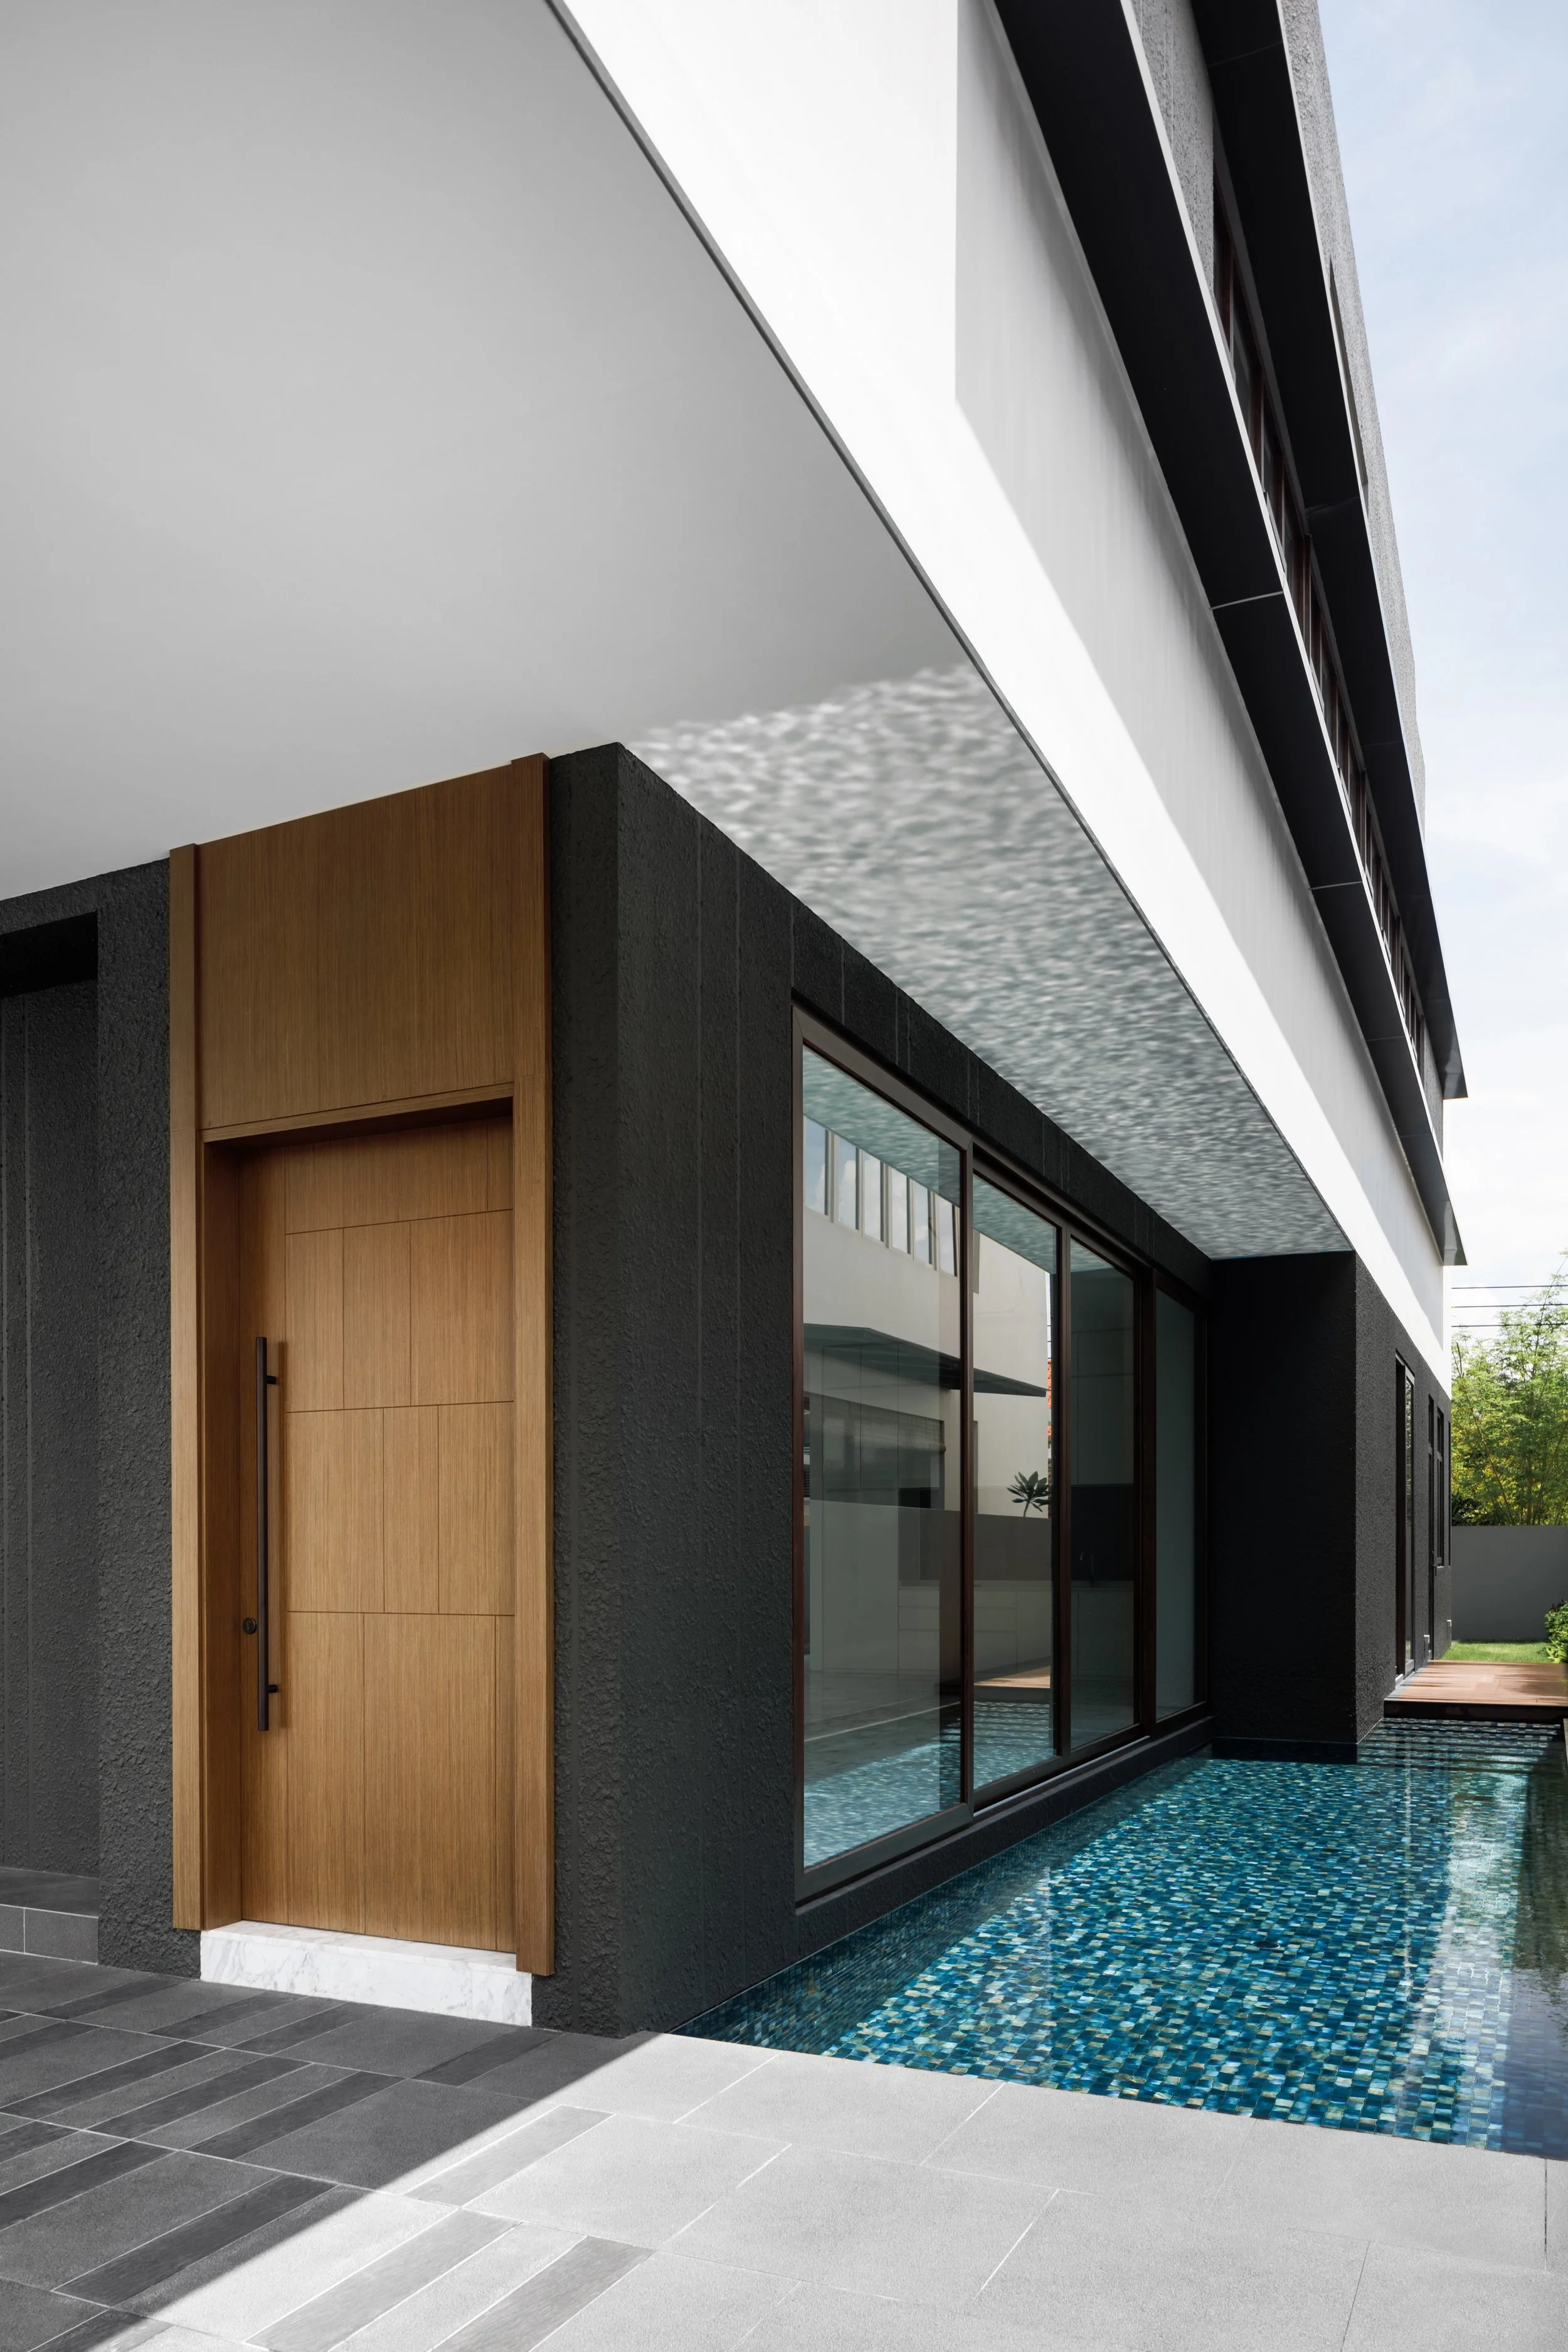
Entrance Water Court
The reflective water feature introduces movement, light and tranquillity, enriching the arrival experience through a carefully composed relationship between architecture and landscape.
The arrival experience is further enriched through the integration of a reflective water feature positioned alongside the main entrance. More than a decorative element, the water body contributes to the sensory qualities of the residence by introducing movement, reflection and a subtle cooling effect within the tropical environment. The constantly changing surface of the water animates the surrounding architecture, allowing light and shadow to interact with the building throughout the day.
The entrance composition is carefully articulated through a restrained palette of materials. Warm timber is employed at the main door to create a welcoming focal point, contrasting against the dark textured wall surfaces and slender black-framed glazing. This deliberate juxtaposition of warmth and solidity reinforces the hierarchy of the entrance while expressing a contemporary architectural character.
Large glazed openings establish a visual relationship between interior spaces and the water feature, allowing reflections to become part of the everyday spatial experience. The proximity of water to the living environment enhances the sense of tranquillity while softening the geometric precision of the architectural form.
Together, the water feature, material palette and carefully detailed entrance elements demonstrate the project's commitment to creating architecture that is both functional and experiential. Rather than relying on excessive ornamentation, the design achieves richness through proportion, texture, natural light and the careful orchestration of architectural elements.
OPEN-PLAN LIVING & DINING
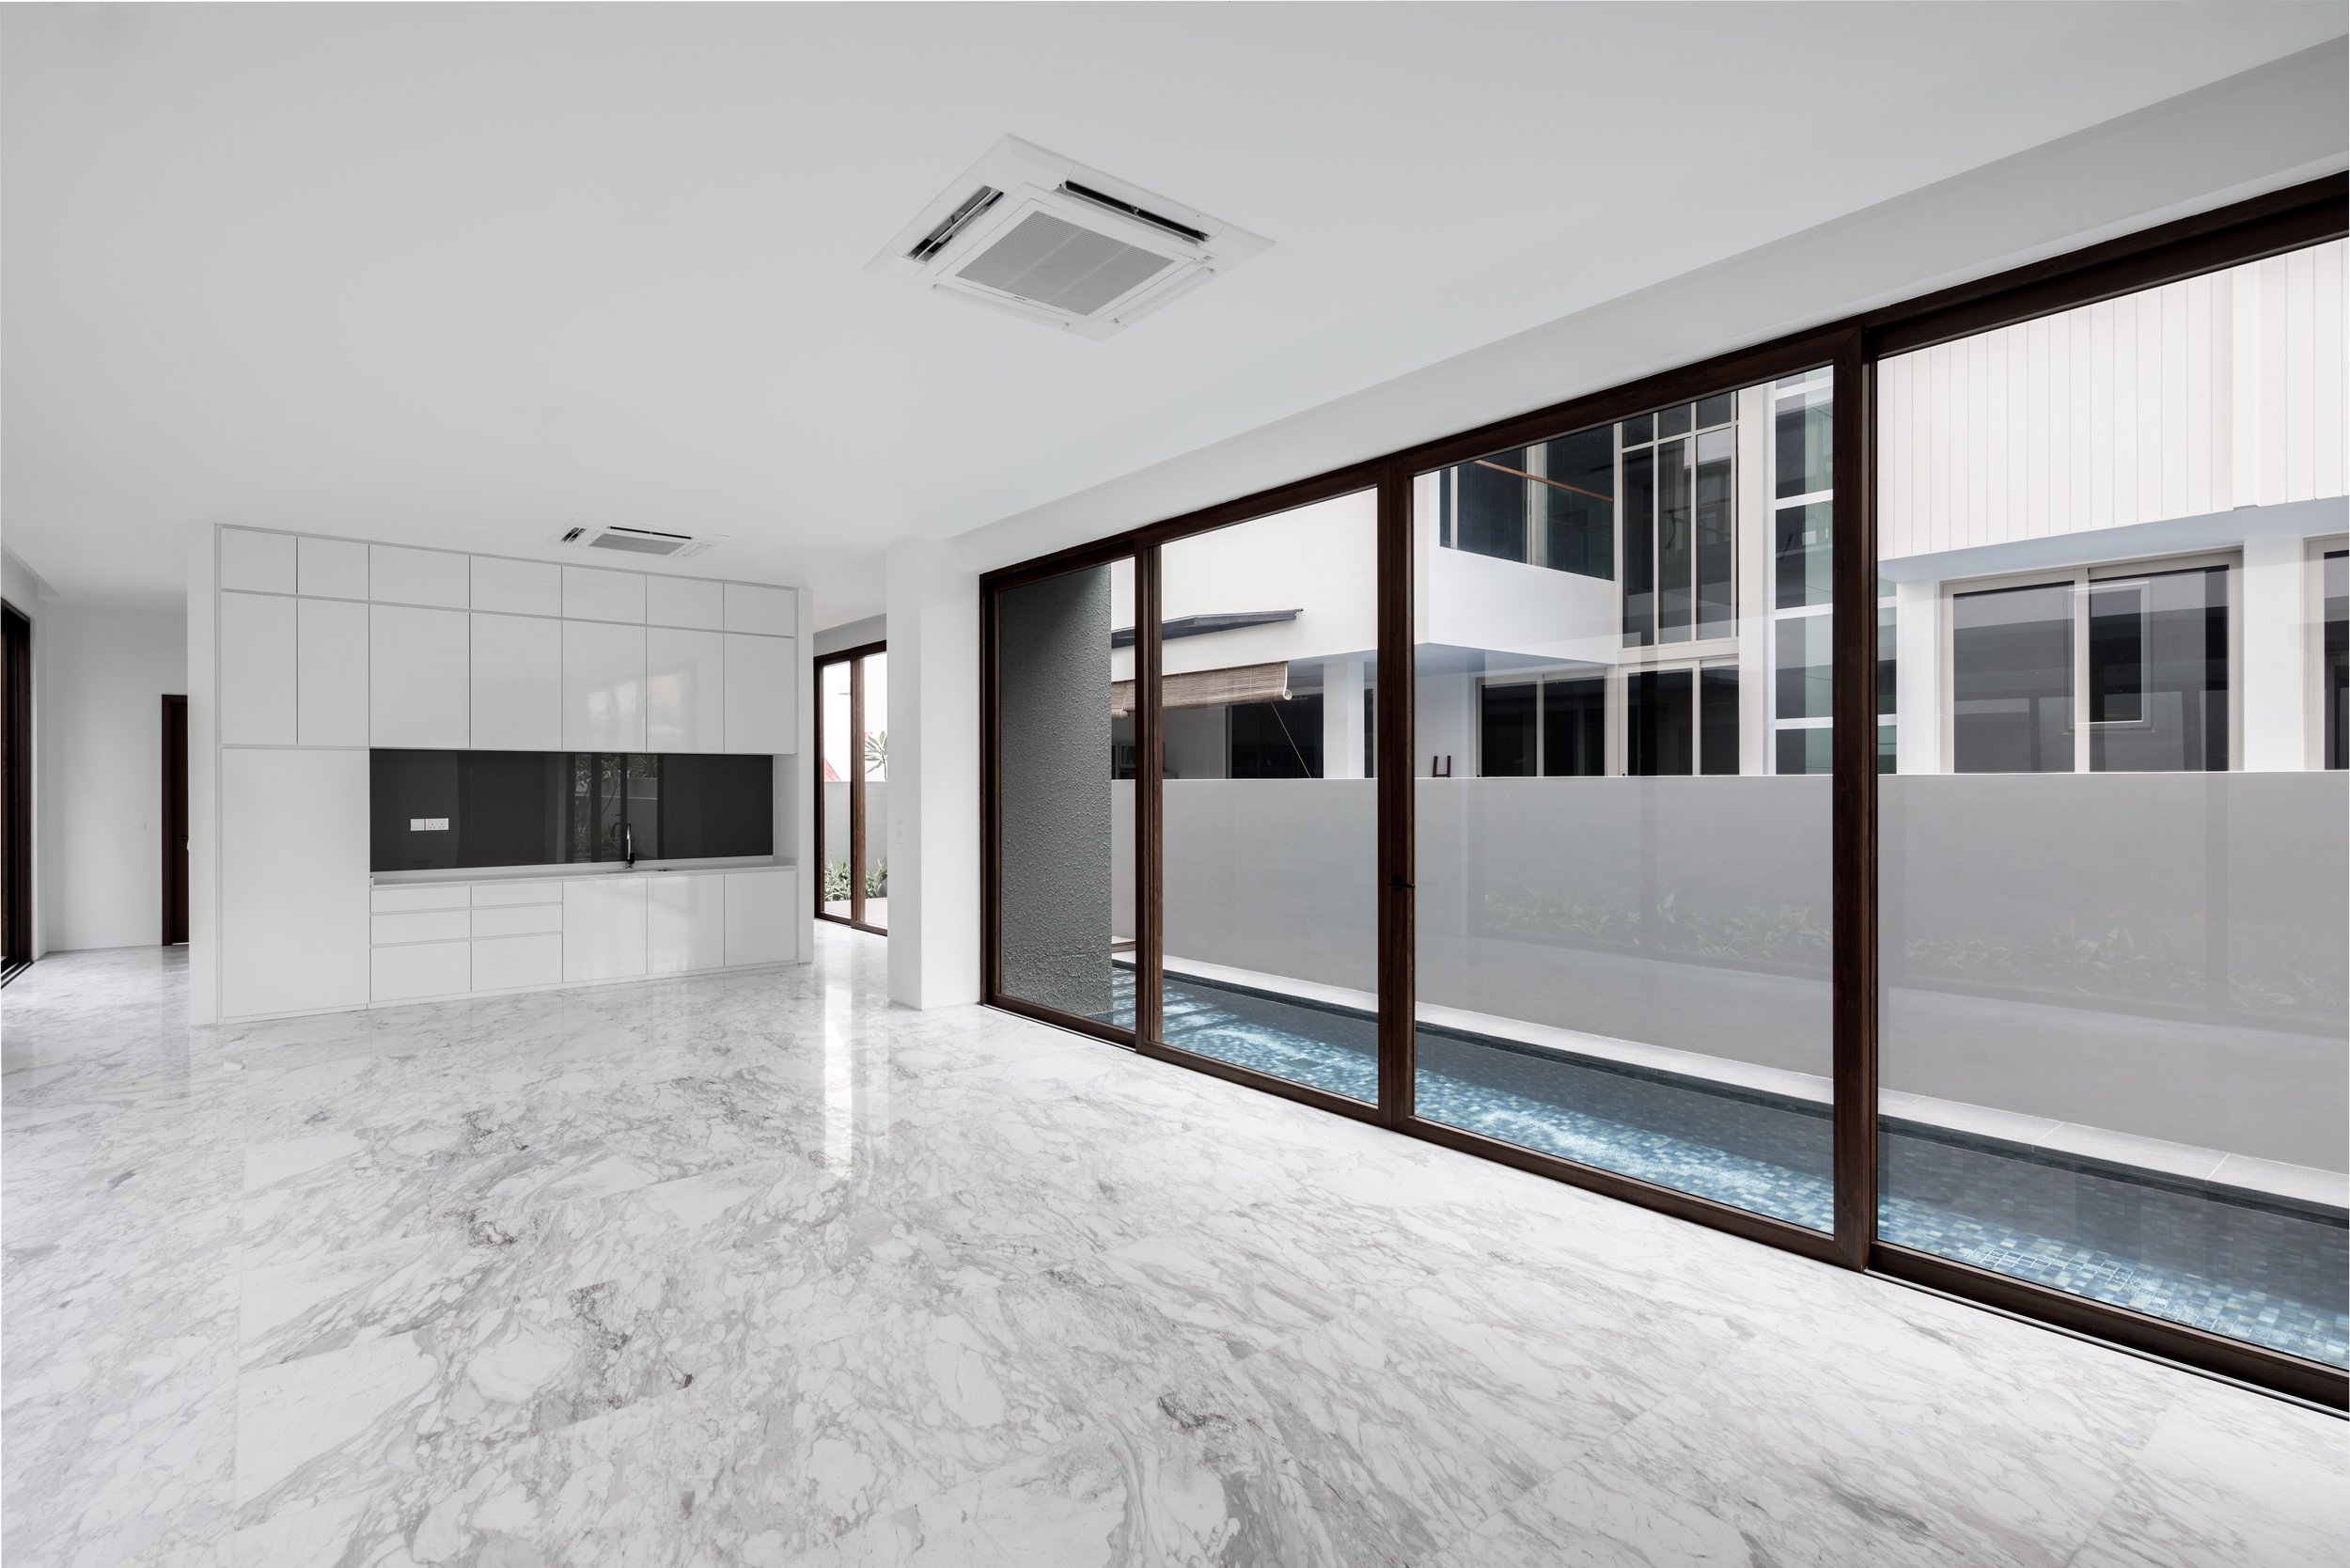
Living & Dining Spaces-An open-plan environment defined by natural light, material clarity and a continuous visual connection to the adjoining water court.
The principal living and dining spaces are conceived as a bright and open environment that maximises visual continuity, natural light and spatial flexibility. Organised as a largely unobstructed volume, the space encourages interaction between family members while allowing furniture arrangements and daily activities to evolve over time.
Full-height glazing extends along the length of the living area, establishing a strong visual relationship with the adjoining reflective water court. The presence of water introduces movement, light and changing reflections into the interior, creating a subtle yet dynamic backdrop for everyday living. This close connection between architecture and landscape enhances the sense of openness while maintaining privacy from neighbouring properties.
A restrained material palette reinforces the contemporary character of the residence. Large-format marble flooring provides a sense of elegance and continuity, reflecting natural daylight deep into the interior spaces. Crisp white surfaces, carefully detailed cabinetry and dark-framed glazing create a balanced composition that is both sophisticated and timeless.
Beyond its visual qualities, the space is designed to support modern family life. The seamless integration between living, dining and circulation areas encourages connectivity while allowing each zone to maintain its own identity. The result is an interior environment that feels generous, calm and refined, where light, materiality and proportion become the defining architectural elements.
POWDER ROOM & MATERIAL CONTRAST
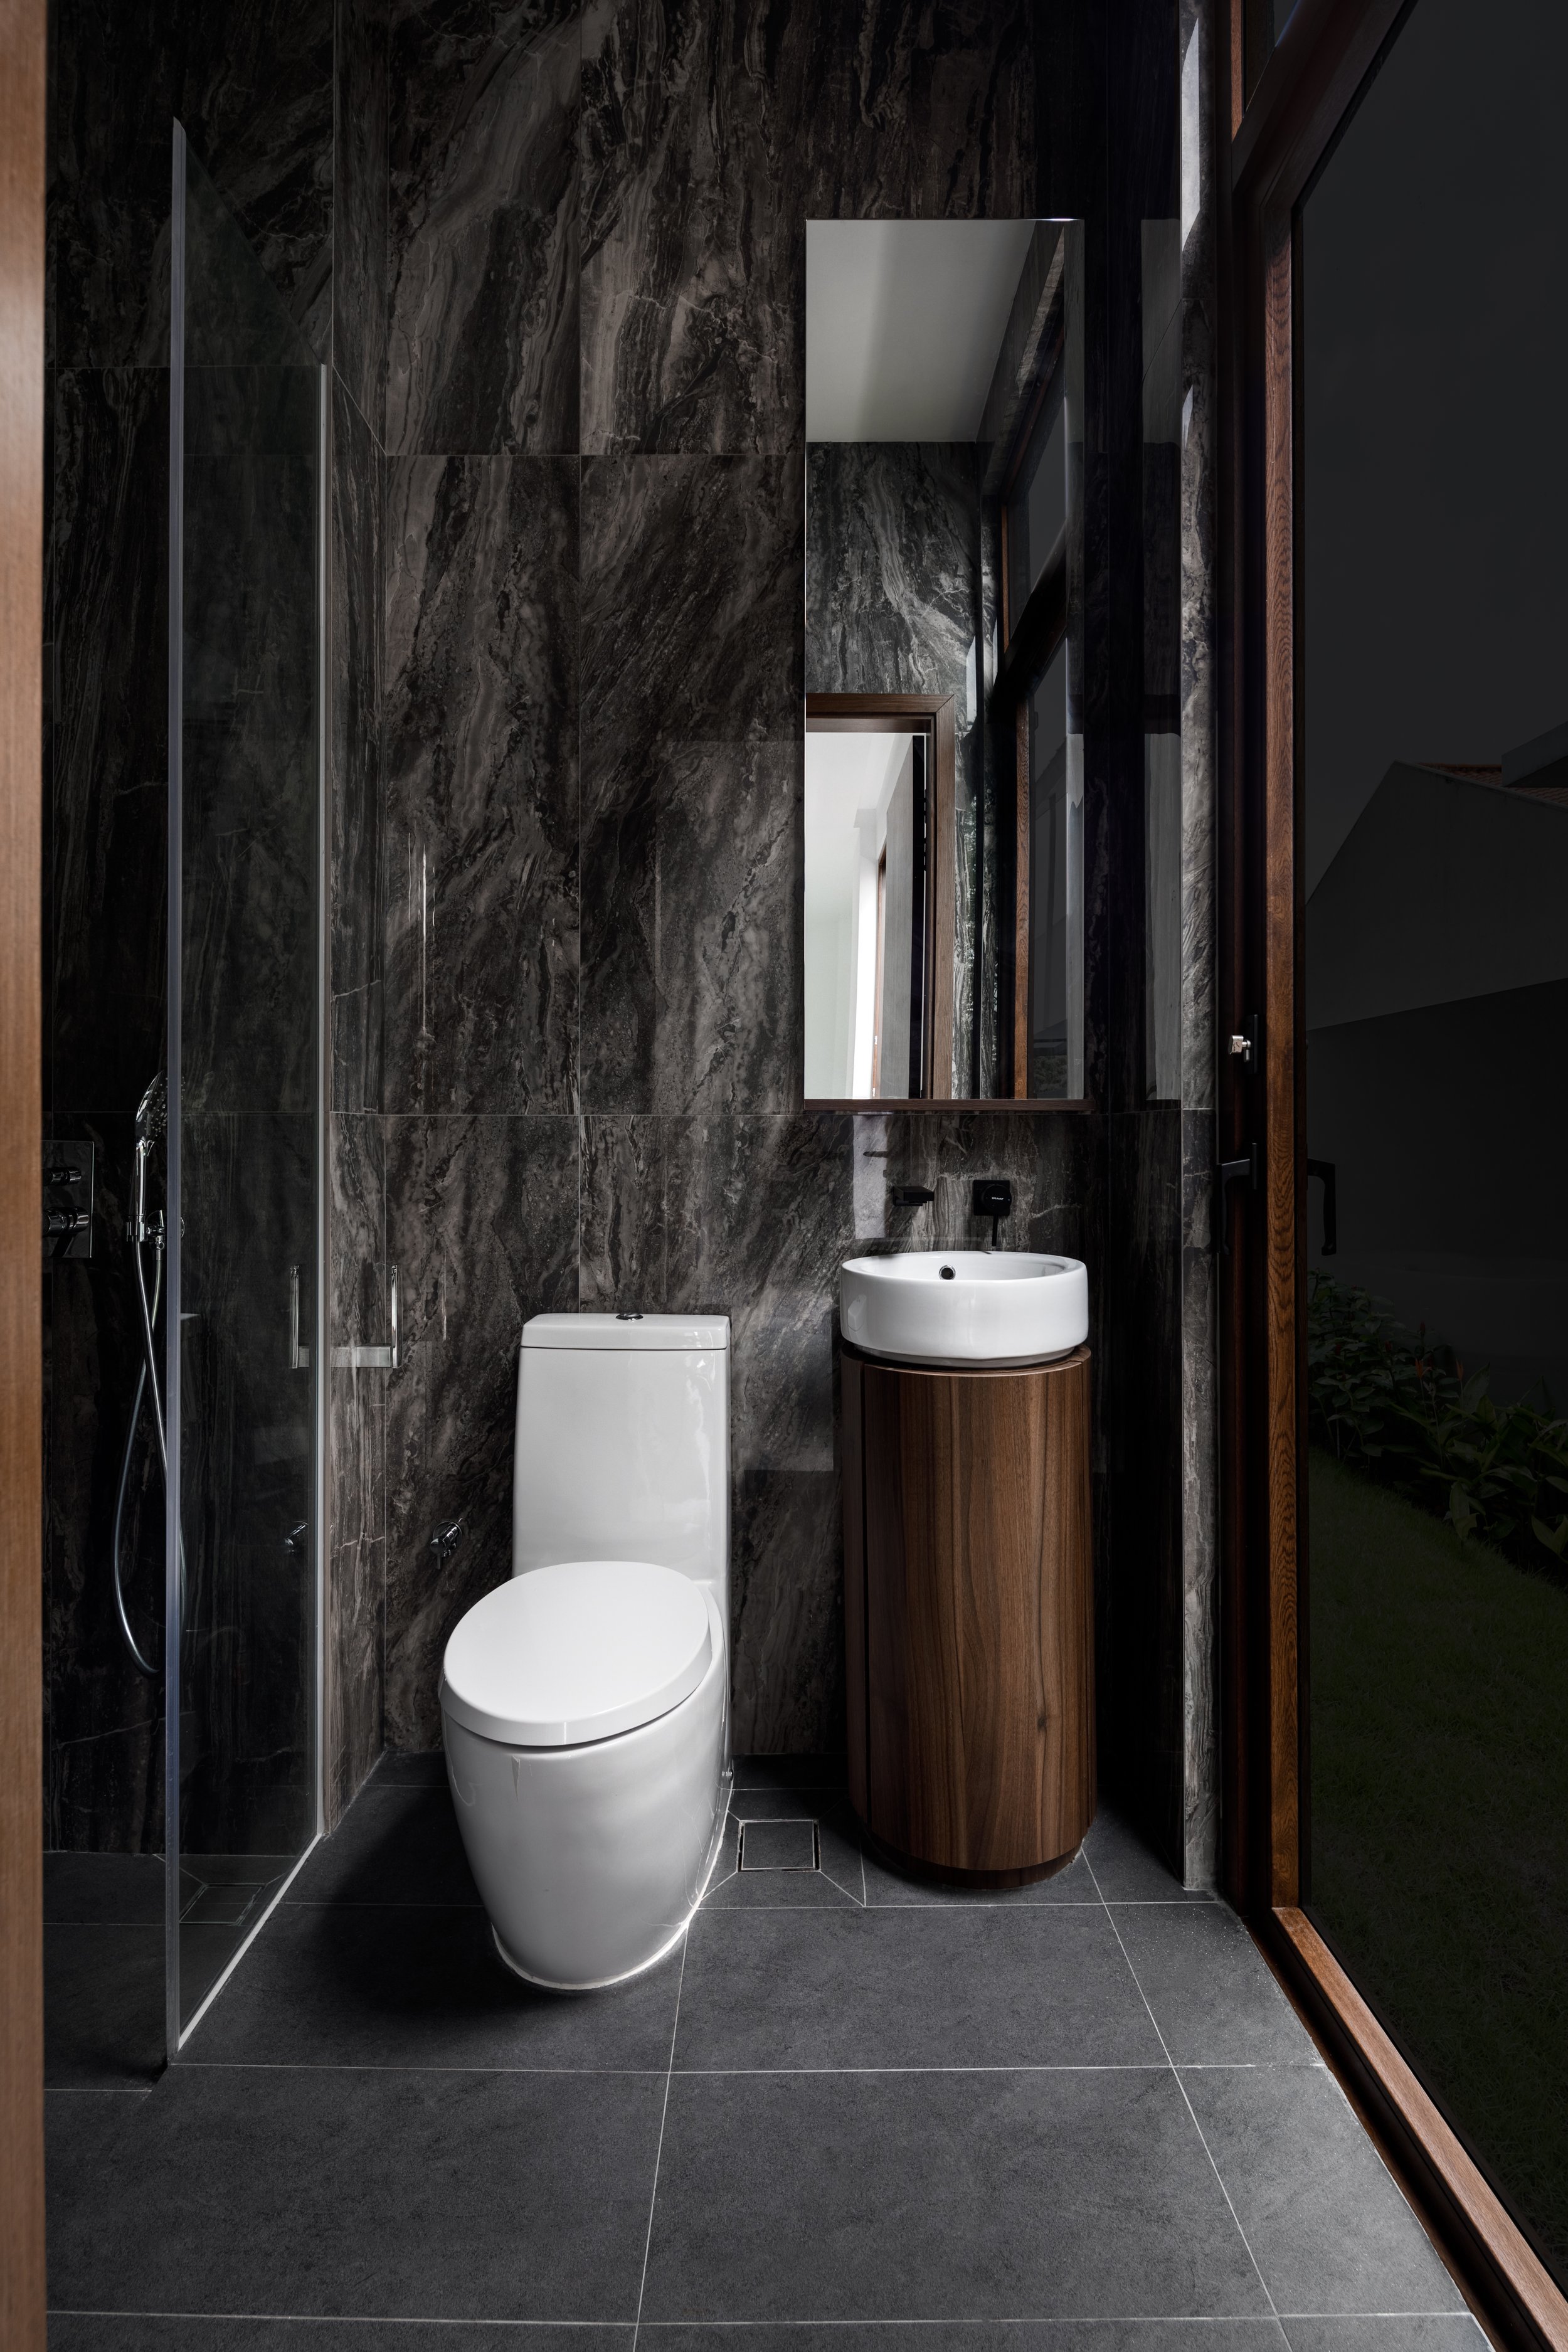
Guest Powder Room
Rich materiality and restrained detailing transform a compact functional space into a distinctive architectural experience.
The powder room was conceived as a compact yet highly expressive space that explores the relationship between materiality, light and atmosphere. In contrast to the bright and open communal areas of the residence, this space adopts a darker and more intimate character, creating a distinctive spatial experience within the overall architectural narrative.
Large-format stone surfaces with dramatic natural veining envelop the walls, introducing depth, texture and visual richness. The dark material palette is carefully balanced by warm timber joinery, creating a sophisticated contrast between solidity and warmth. Rather than relying on decorative elements, the design celebrates the inherent beauty of natural materials and precise detailing.
A sculptural basin and custom vanity are positioned as focal elements within the space, complemented by minimalist fixtures and a carefully framed mirror composition. The restrained selection of materials allows each component to be clearly expressed, reinforcing the project's commitment to simplicity and refinement.
Lighting plays a significant role in shaping the atmosphere of the powder room. Reflections across the polished stone surfaces enhance the perception of depth while introducing subtle variations in tone and texture throughout the day. The resulting environment feels calm, elegant and quietly luxurious despite its modest footprint.
As an integral part of the overall interior experience, the powder room demonstrates how carefully considered material choices can transform a functional space into a memorable architectural moment. The interplay of stone, timber, light and shadow creates a refined environment that reflects the contemporary design language of the residence.
PRIVATE LIVING QUARTERS
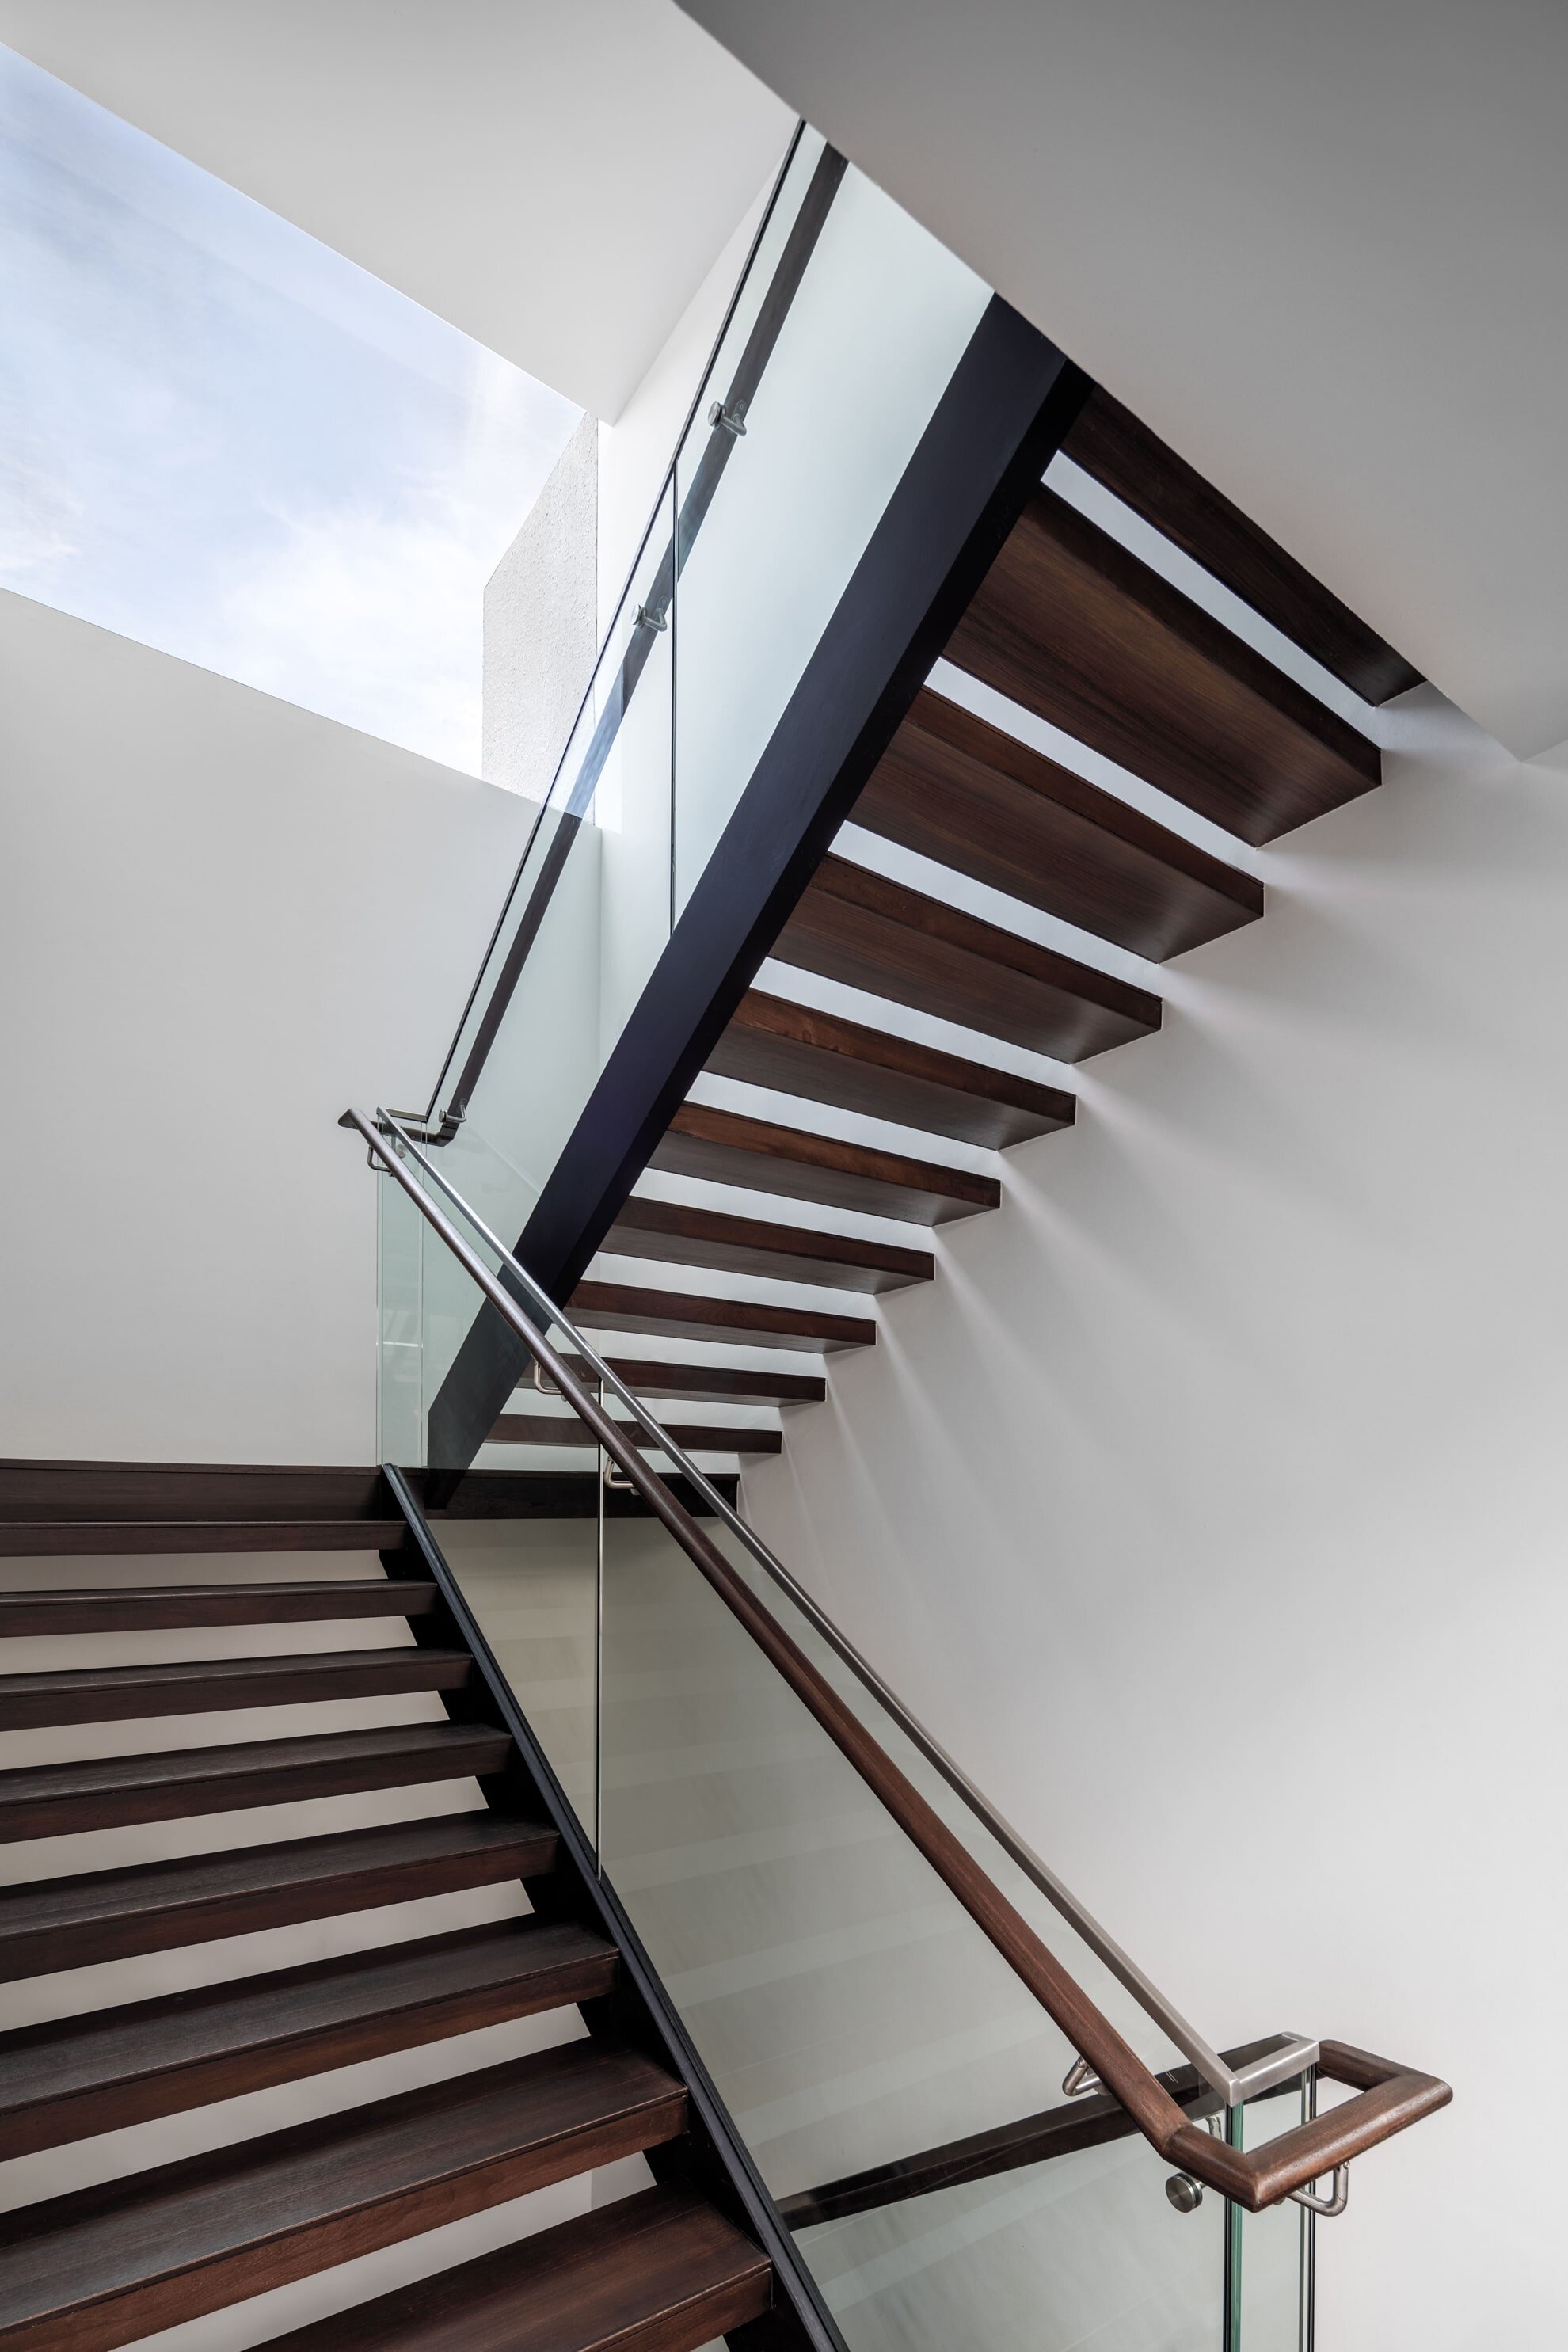
Floating Staircase
Steel, timber and glass combine to create a lightweight architectural element that connects the private living quarters above.
The upper level of the residence is conceived as a private domain dedicated to rest, retreat and everyday family living. Organised around a central circulation spine, the spaces are carefully arranged to provide a gradual transition from the active communal areas below to a quieter and more intimate residential environment above.
A sculptural staircase serves as the primary organising element of this level. Designed with exposed steel stringers, solid timber treads and frameless glass balustrades, the stair introduces a sense of lightness and transparency while connecting the different levels of the residence. Natural daylight from the overhead opening illuminates the circulation space throughout the day, enhancing the perception of openness and visual continuity.
The composition of steel, timber and glass reflects the broader architectural language of the house, balancing structural clarity with refined detailing. The floating appearance of the staircase reduces visual weight and creates an elegant architectural feature that contributes to both movement and spatial identity.
Beyond the circulation core, the upper floor accommodates the private family quarters. Bedrooms are designed as calm and understated retreats, characterised by generous proportions, abundant daylight and carefully selected natural materials. Warm timber flooring, full-height glazing and controlled views establish an atmosphere of comfort, privacy and everyday wellbeing.
Together, the staircase and surrounding private living spaces demonstrate the project's commitment to combining functional planning with architectural expression. Through the careful orchestration of light, materiality and spatial sequencing, the upper level provides a refined residential environment that supports contemporary family life.
MASTER SUITE & BATHROOM RETREAT
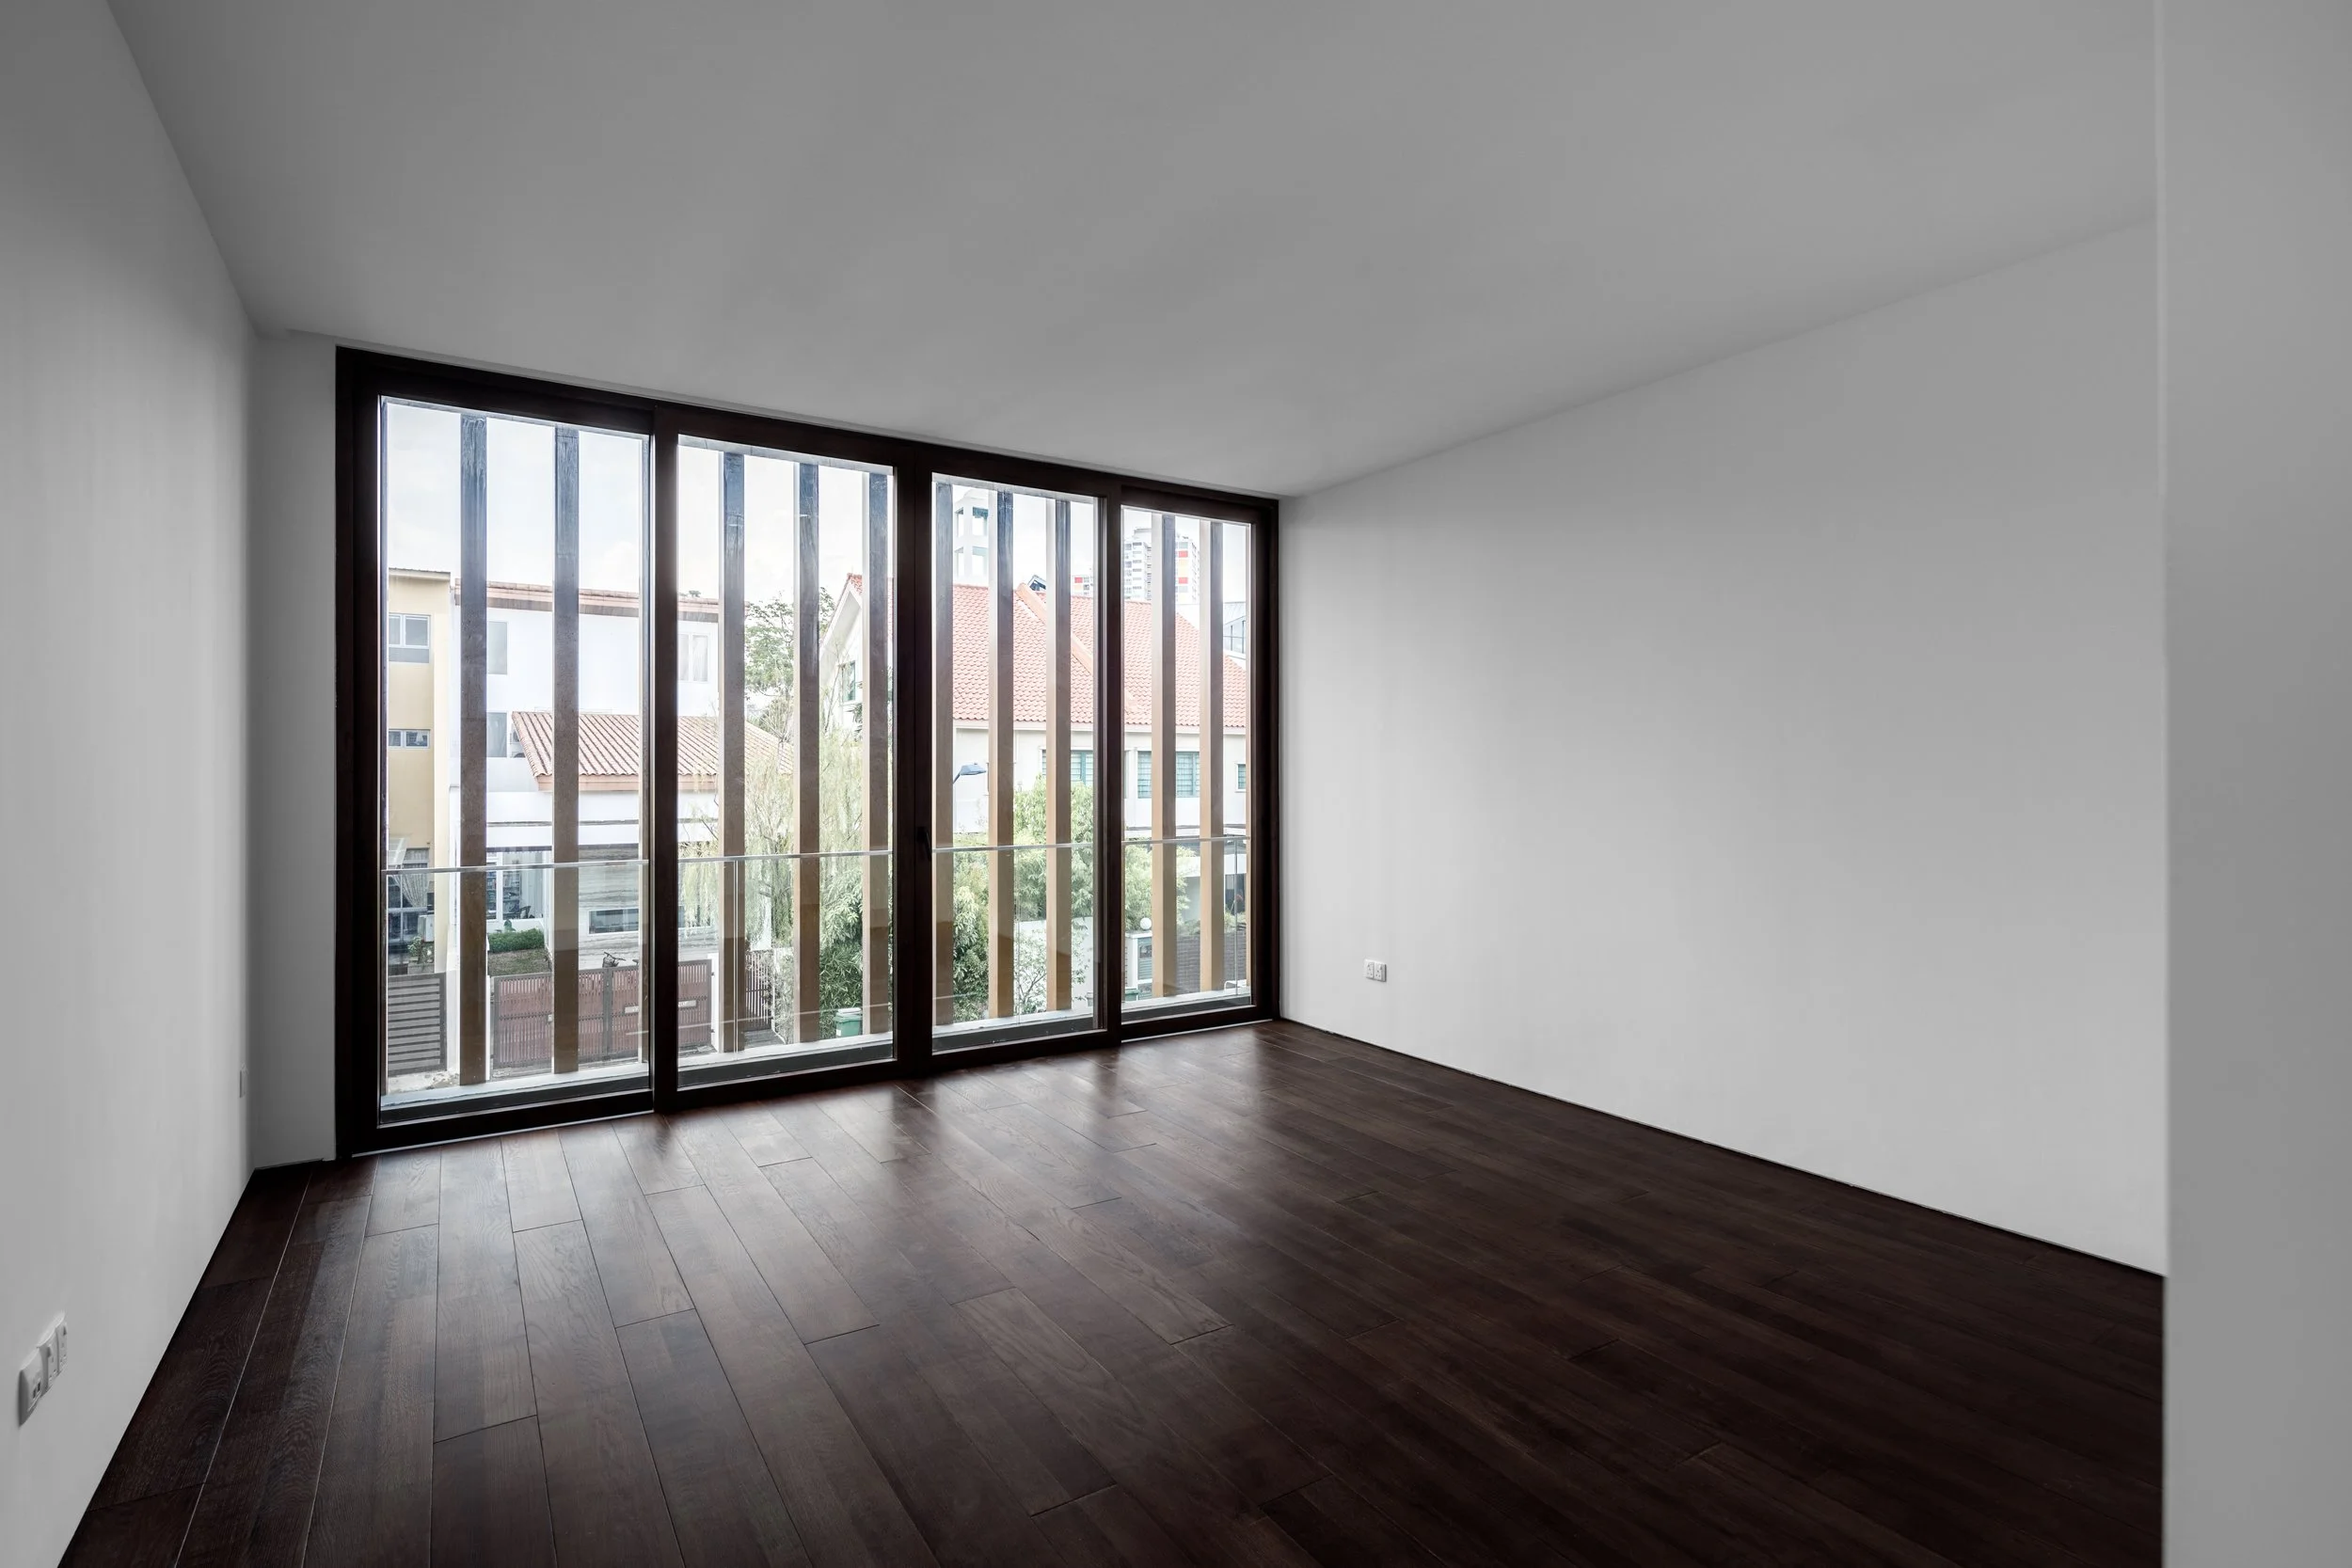
Master Bedroom
Filtered daylight, warm timber flooring and carefully proportioned openings create a calm and understated private retreat.
The master suite is conceived as a calm and private retreat within the residence, offering a tranquil environment removed from the activity of the communal living areas below. Designed with simplicity and restraint, the space emphasises natural light, proportion and material warmth to create an atmosphere of comfort and wellbeing.
Full-height glazing framed by vertical screening elements allows daylight to enter deeply into the bedroom while maintaining privacy from neighbouring properties. The carefully filtered views, combined with warm timber flooring and a restrained material palette, create a sense of quiet elegance. The uncluttered interior allows the architectural qualities of light, scale and materiality to become the defining features of the space.
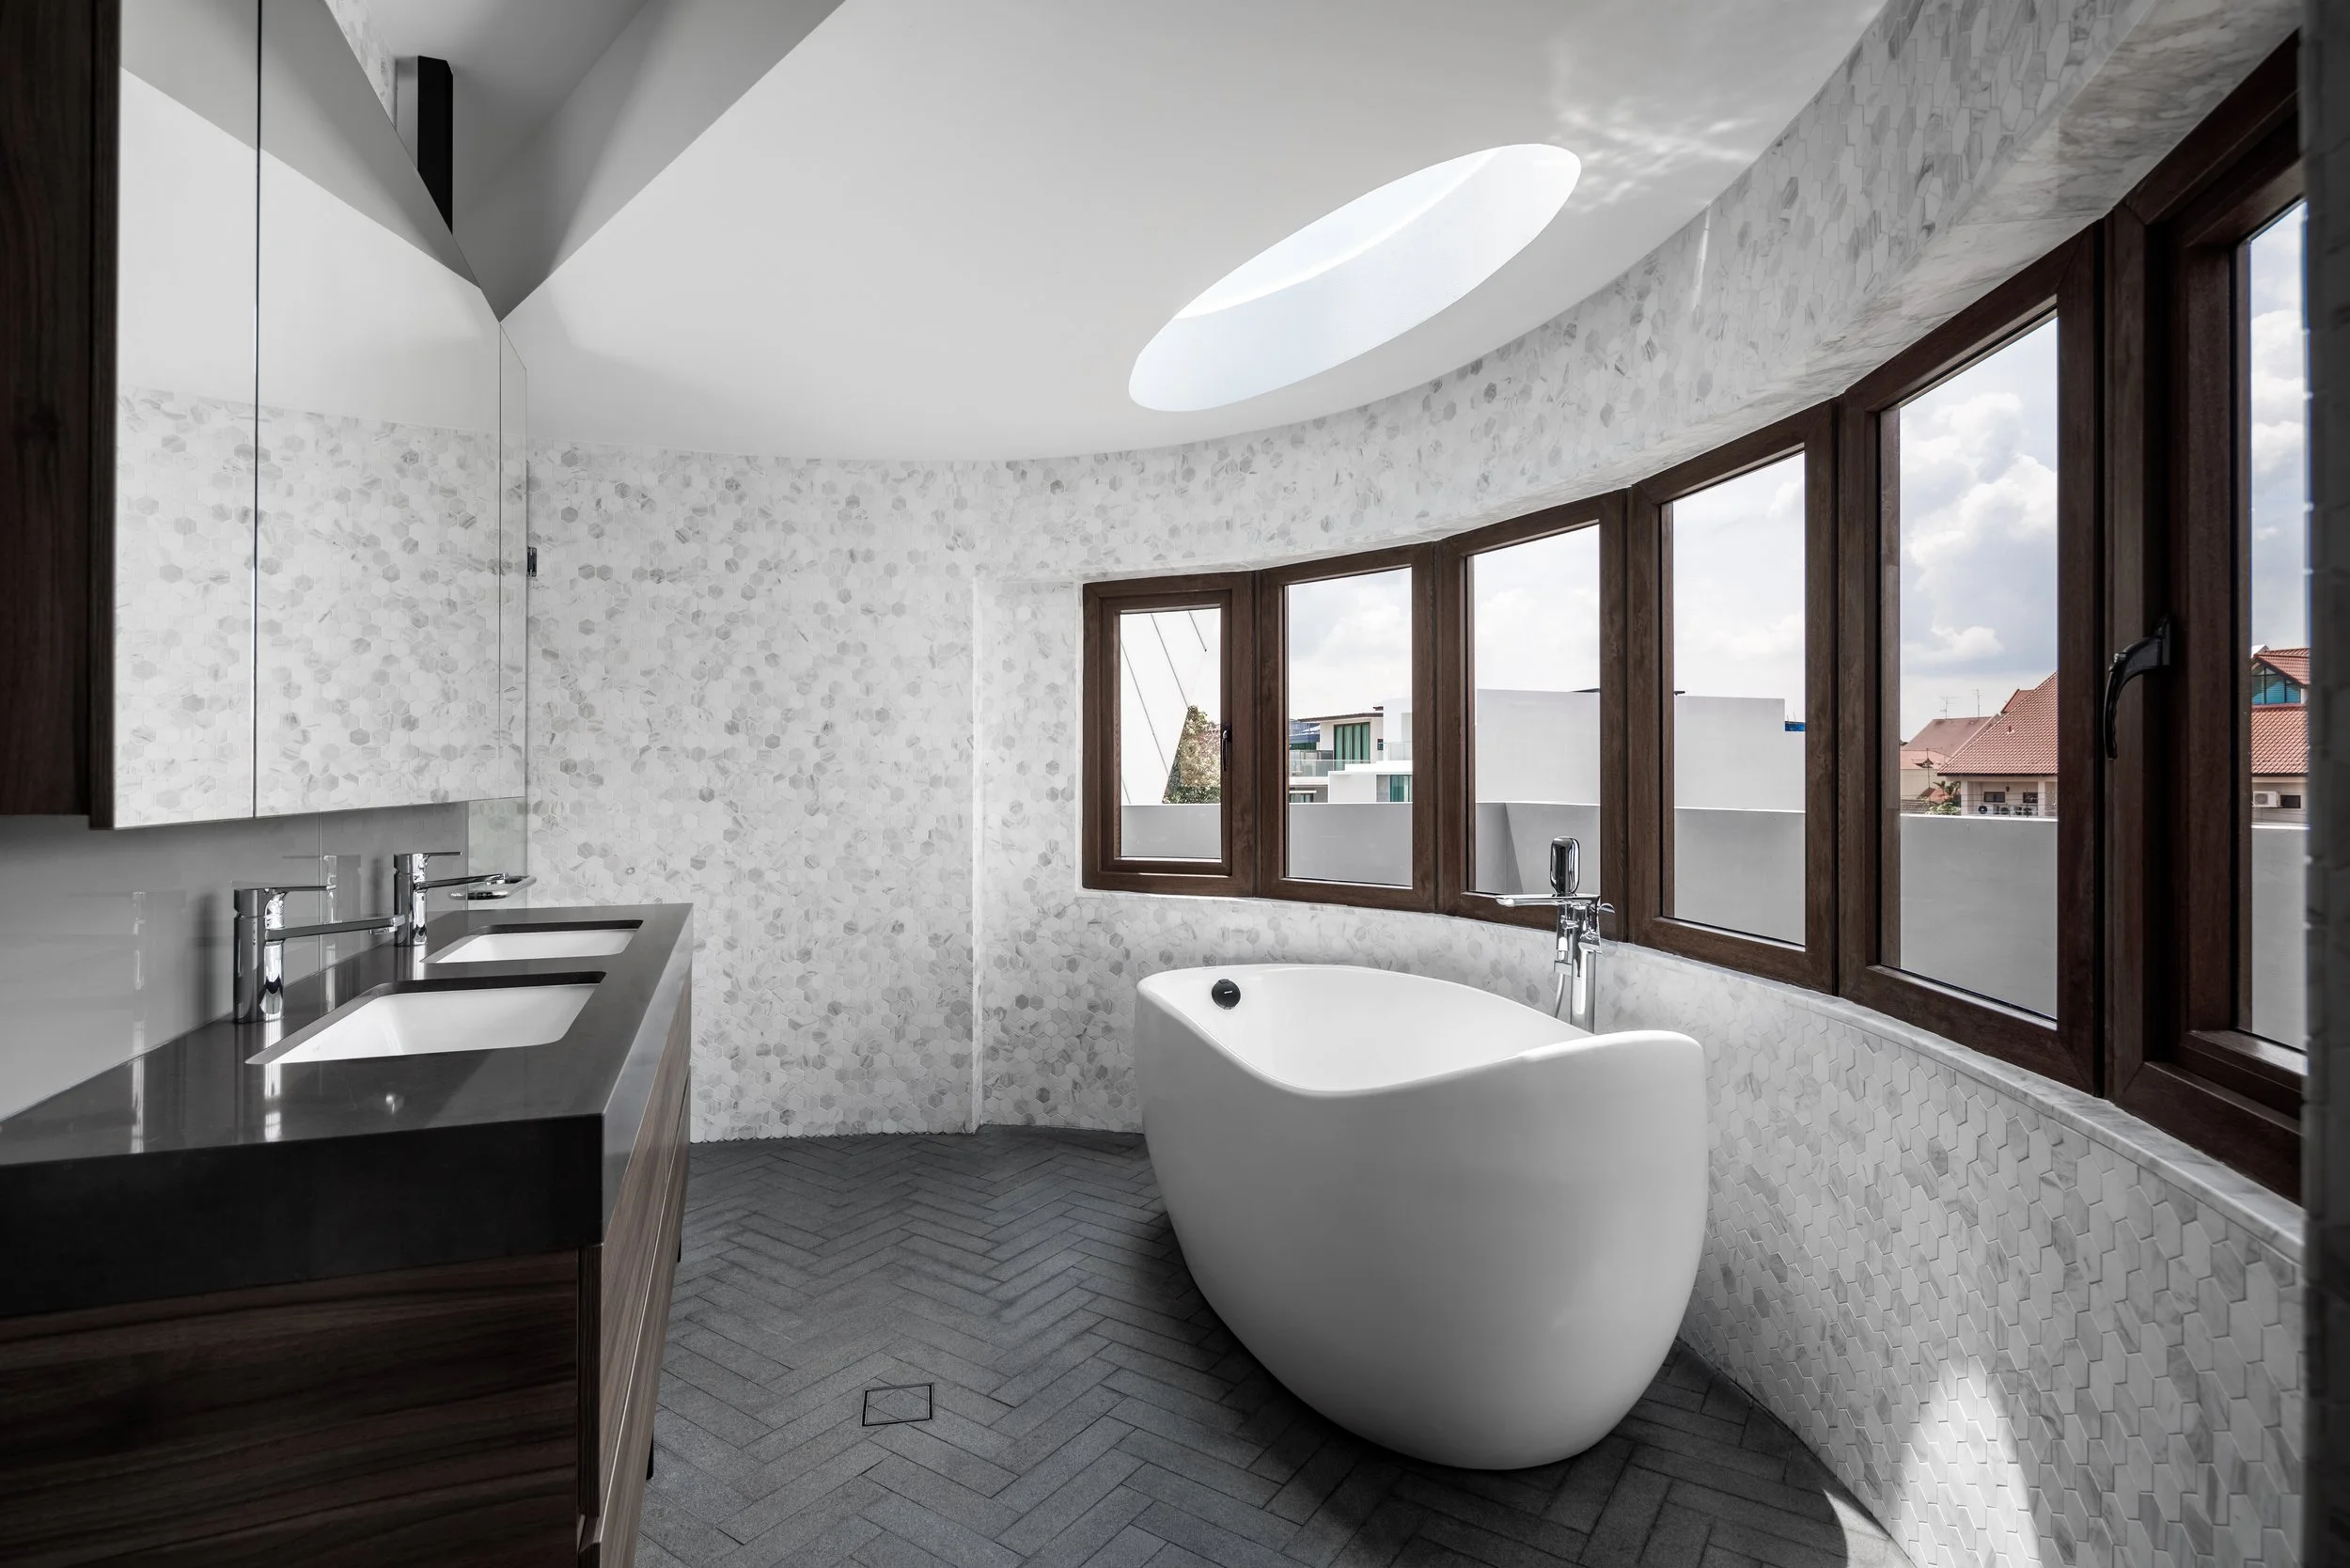
Master Bathroom
A sculptural skylight and freestanding bathtub transform the bathroom into a light-filled sanctuary for relaxation and wellbeing.