THE ‘FRENCH’ VILLA @ SUNSET SQUARE
Architecture & Interiors
New Erection of Detached House
6,000 sq ft, Private Landed Home
A Modern Classical Bungalow Inspired by International Living
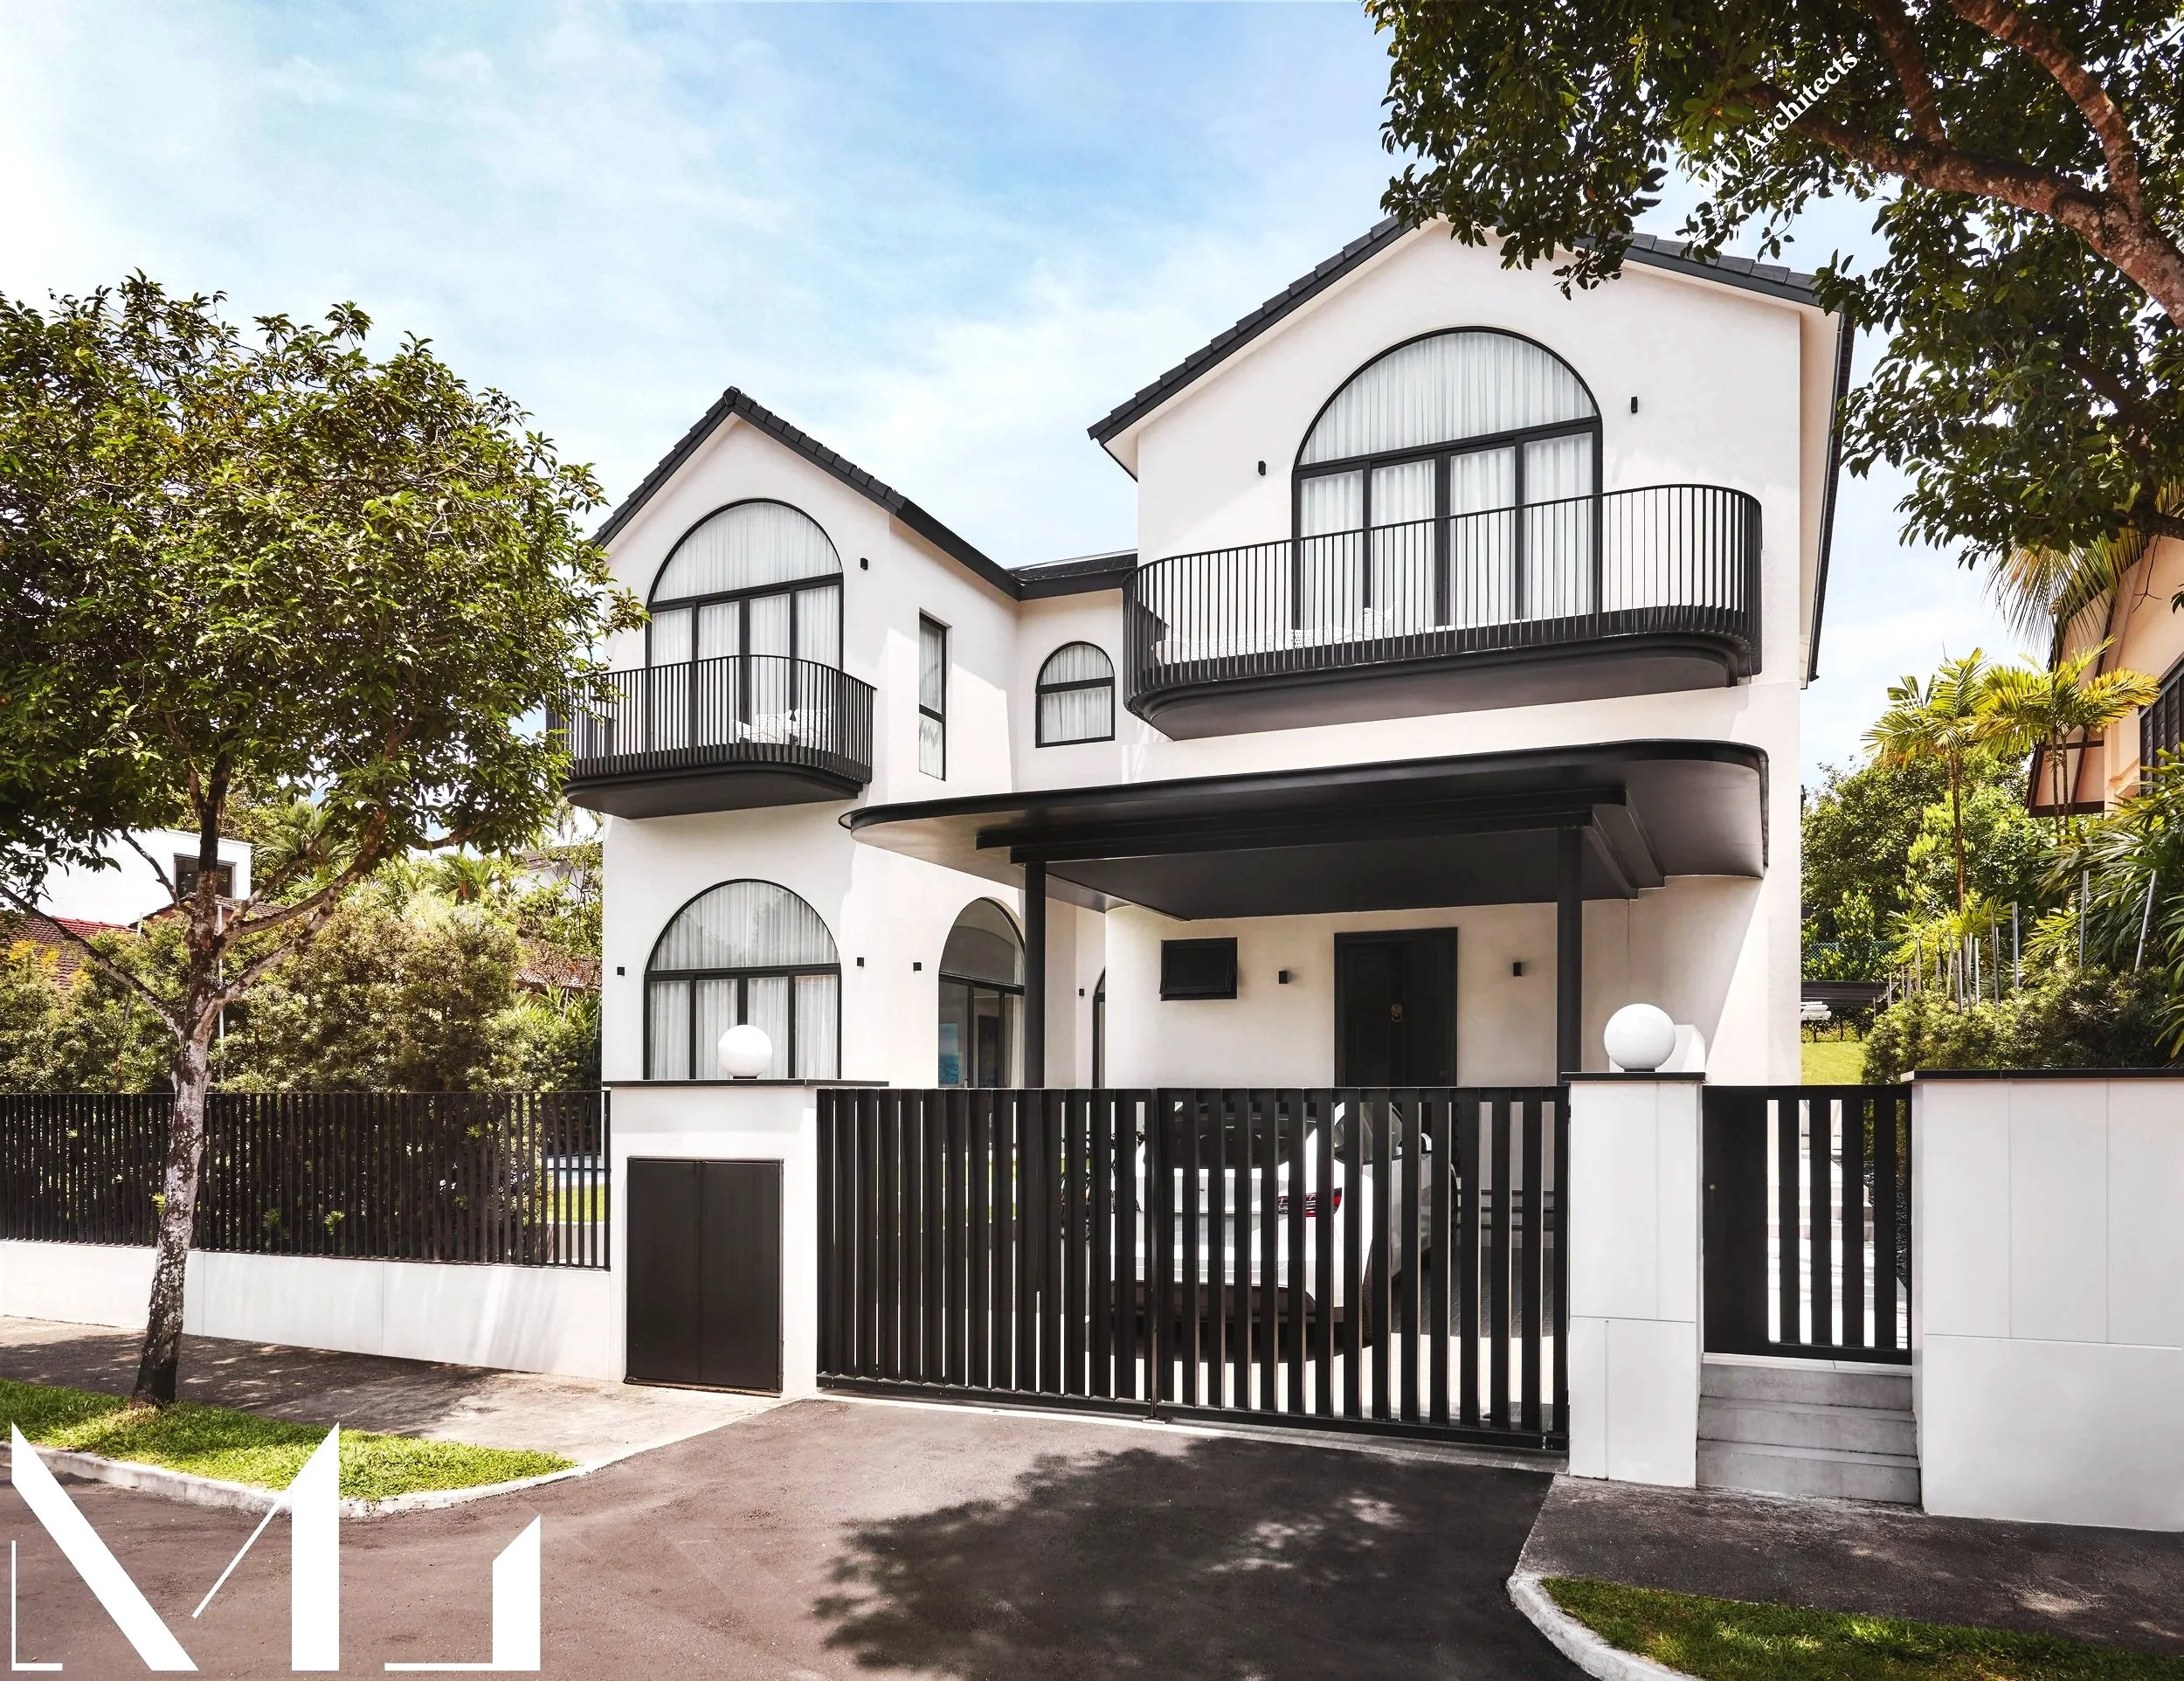
The completed French Villa, a modern classical residence inspired by European architecture and contemporary tropical living.
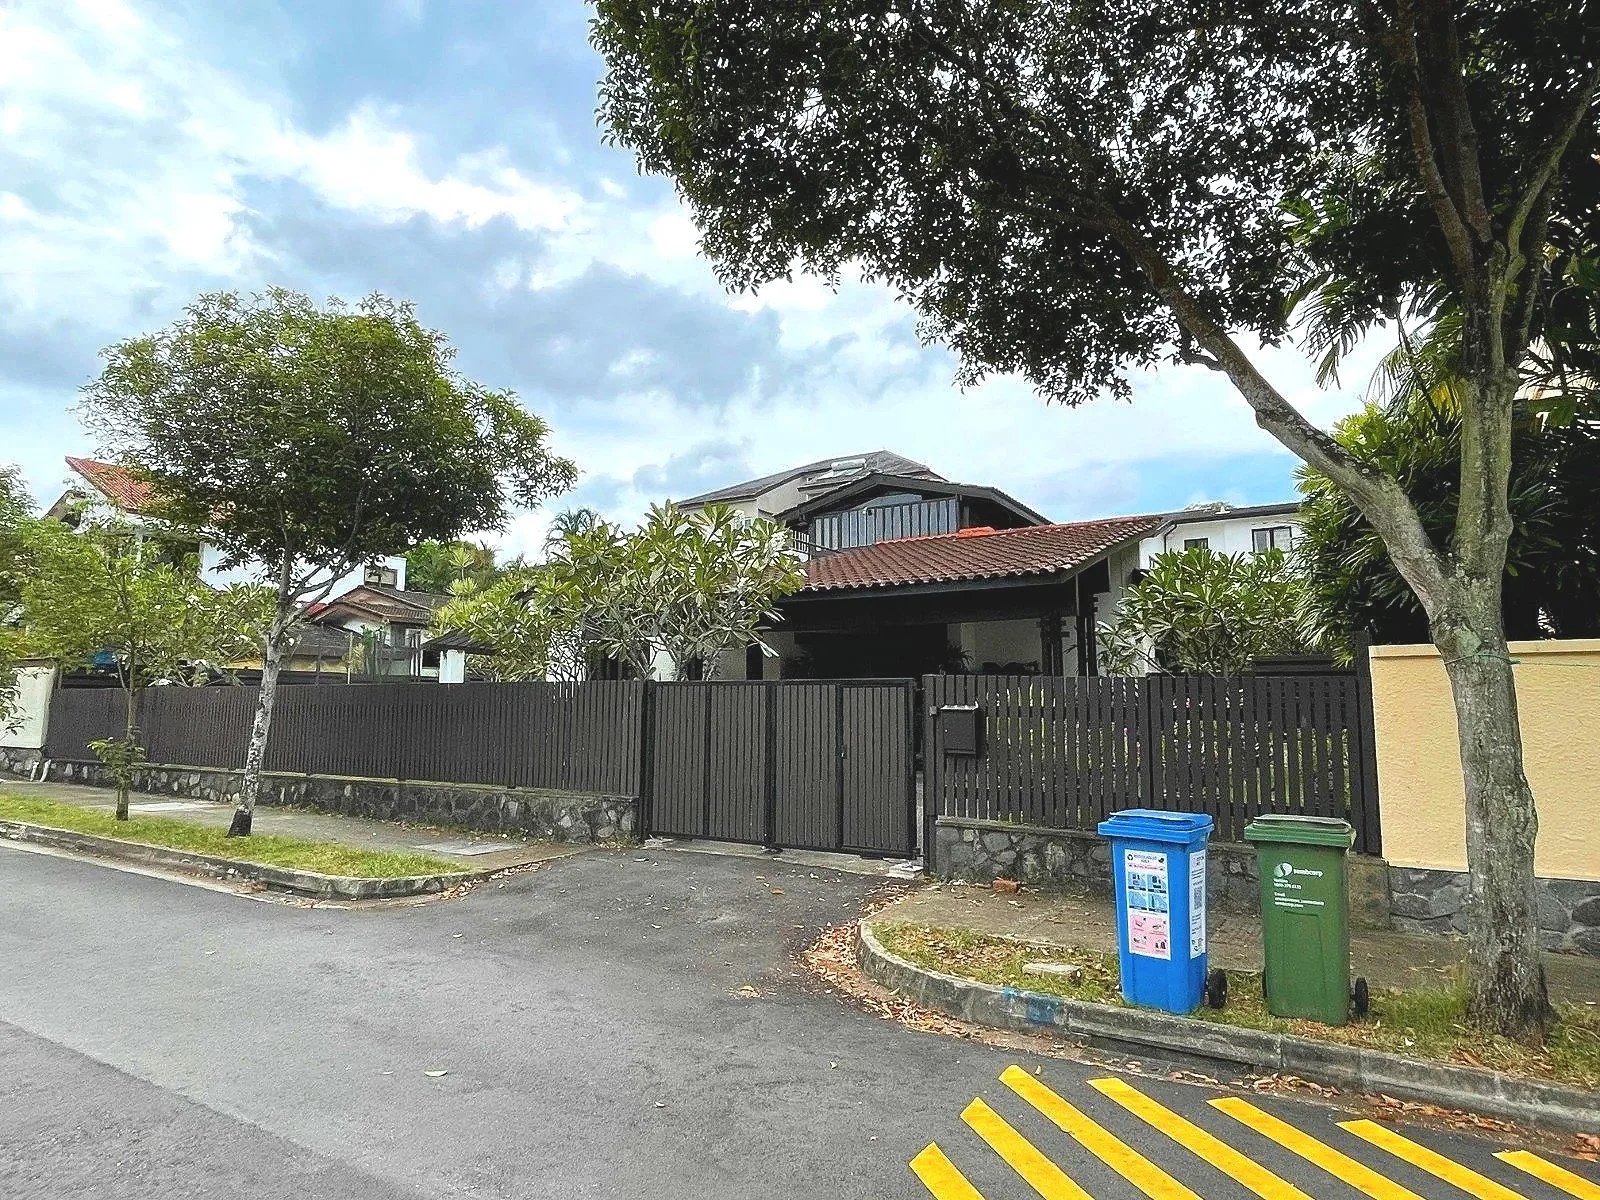
The original site before the development of The French Villa.
Set within the lush residential landscape of Singapore, The French Villa is a 6,000-square-foot modern classical residence designed for a family with a deep appreciation for art, culture and refined living. Inspired by the timeless elegance of French and European villas, the home reinterprets classical architectural language through a contemporary tropical lens, creating a residence that feels both sophisticated and deeply personal.
Defined by its striking black-and-cream façade, elegant arched openings and symmetrical pitched roof forms, the architecture establishes a strong visual identity while maintaining a sense of warmth and approachability. The carefully composed exterior recalls the charm of traditional European country estates, yet is thoughtfully adapted to Singapore’s climate and contemporary lifestyle.
The French Villa draws inspiration from the timeless elegance of European architecture while embracing the openness of contemporary tropical living. Defined by its striking black-and-cream palette, pitched roofs and elegant arched openings, the residence establishes a refined architectural presence within its residential setting.
Natural light plays a central role throughout the design. Expansive full-height windows, generous ceiling volumes and open spatial planning allow daylight to penetrate deep into the interior, enhancing the sense of openness and creating a seamless dialogue between architecture, landscape and everyday living. Views of the garden, swimming pool and surrounding greenery become an integral part of the living experience, bringing nature into the heart of the home.
A swimming pool positioned at the heart of the front garden strengthens the connection between architecture and landscape, while expansive openings frame views across the outdoor spaces. The composition creates a sense of openness and tranquillity, allowing natural light, greenery and everyday family life to become integral parts of the living experience.
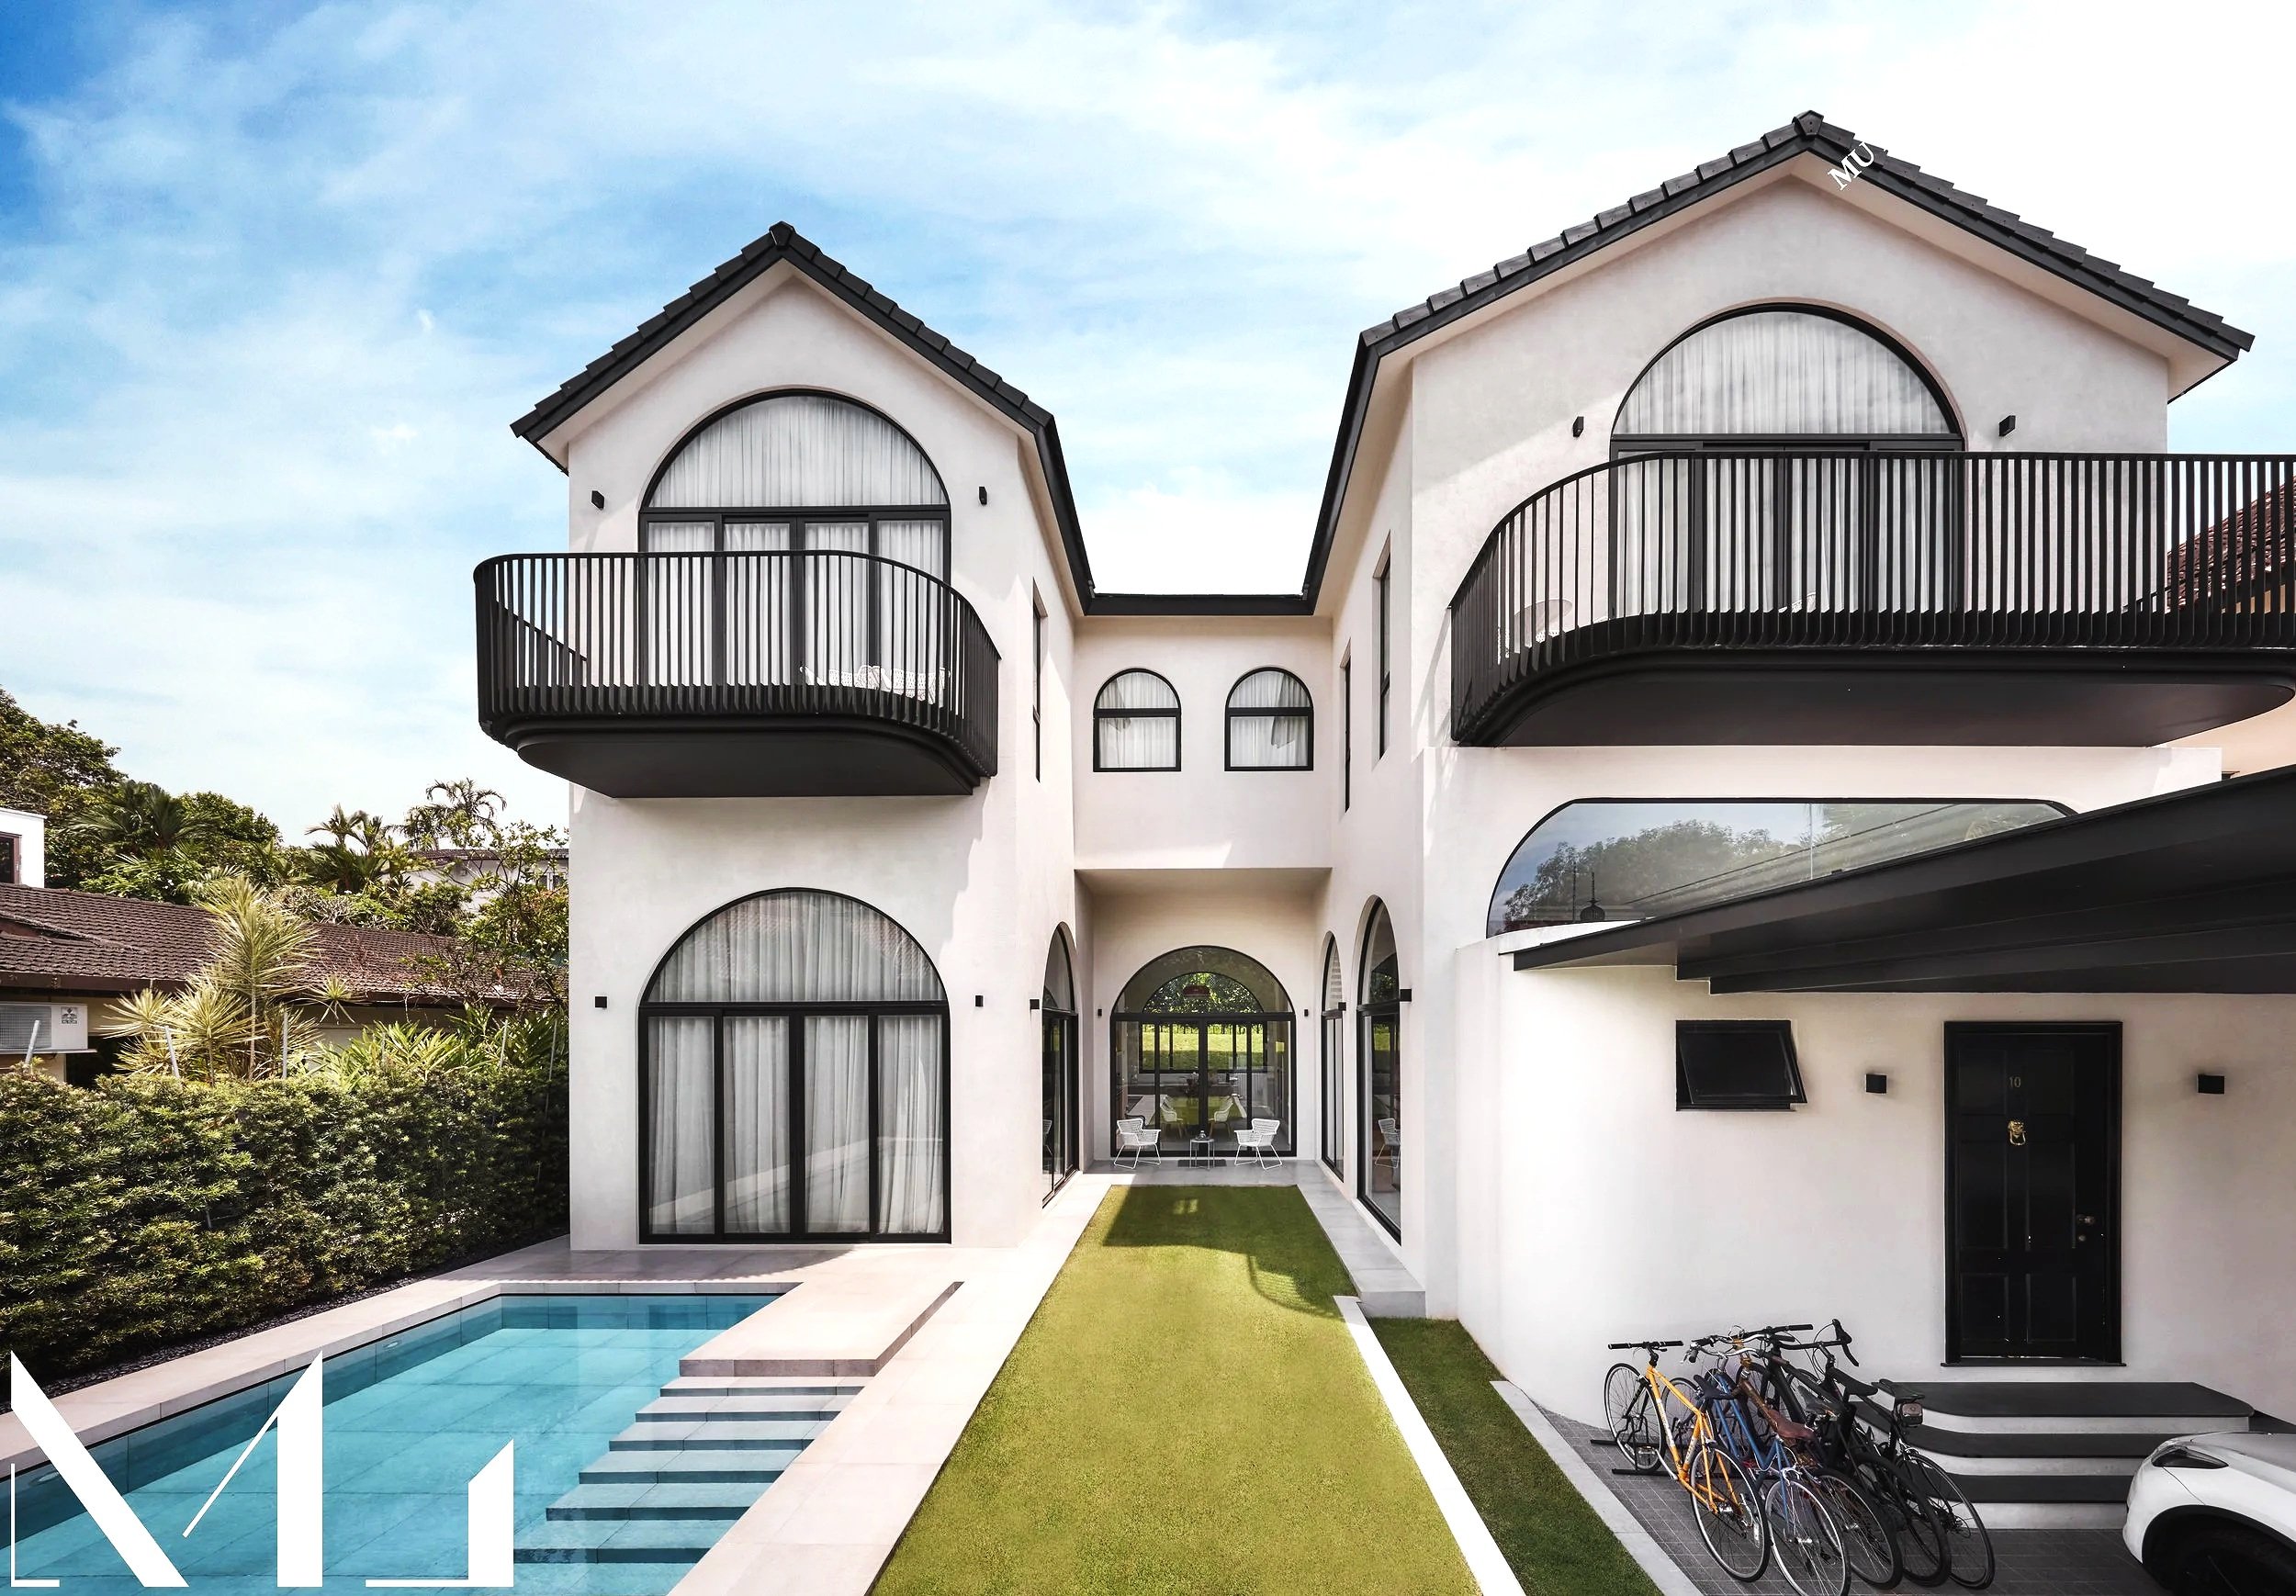
Elegant arched openings, pitched roofs and a landscaped pool courtyard define the modern classical character of The French Villa.
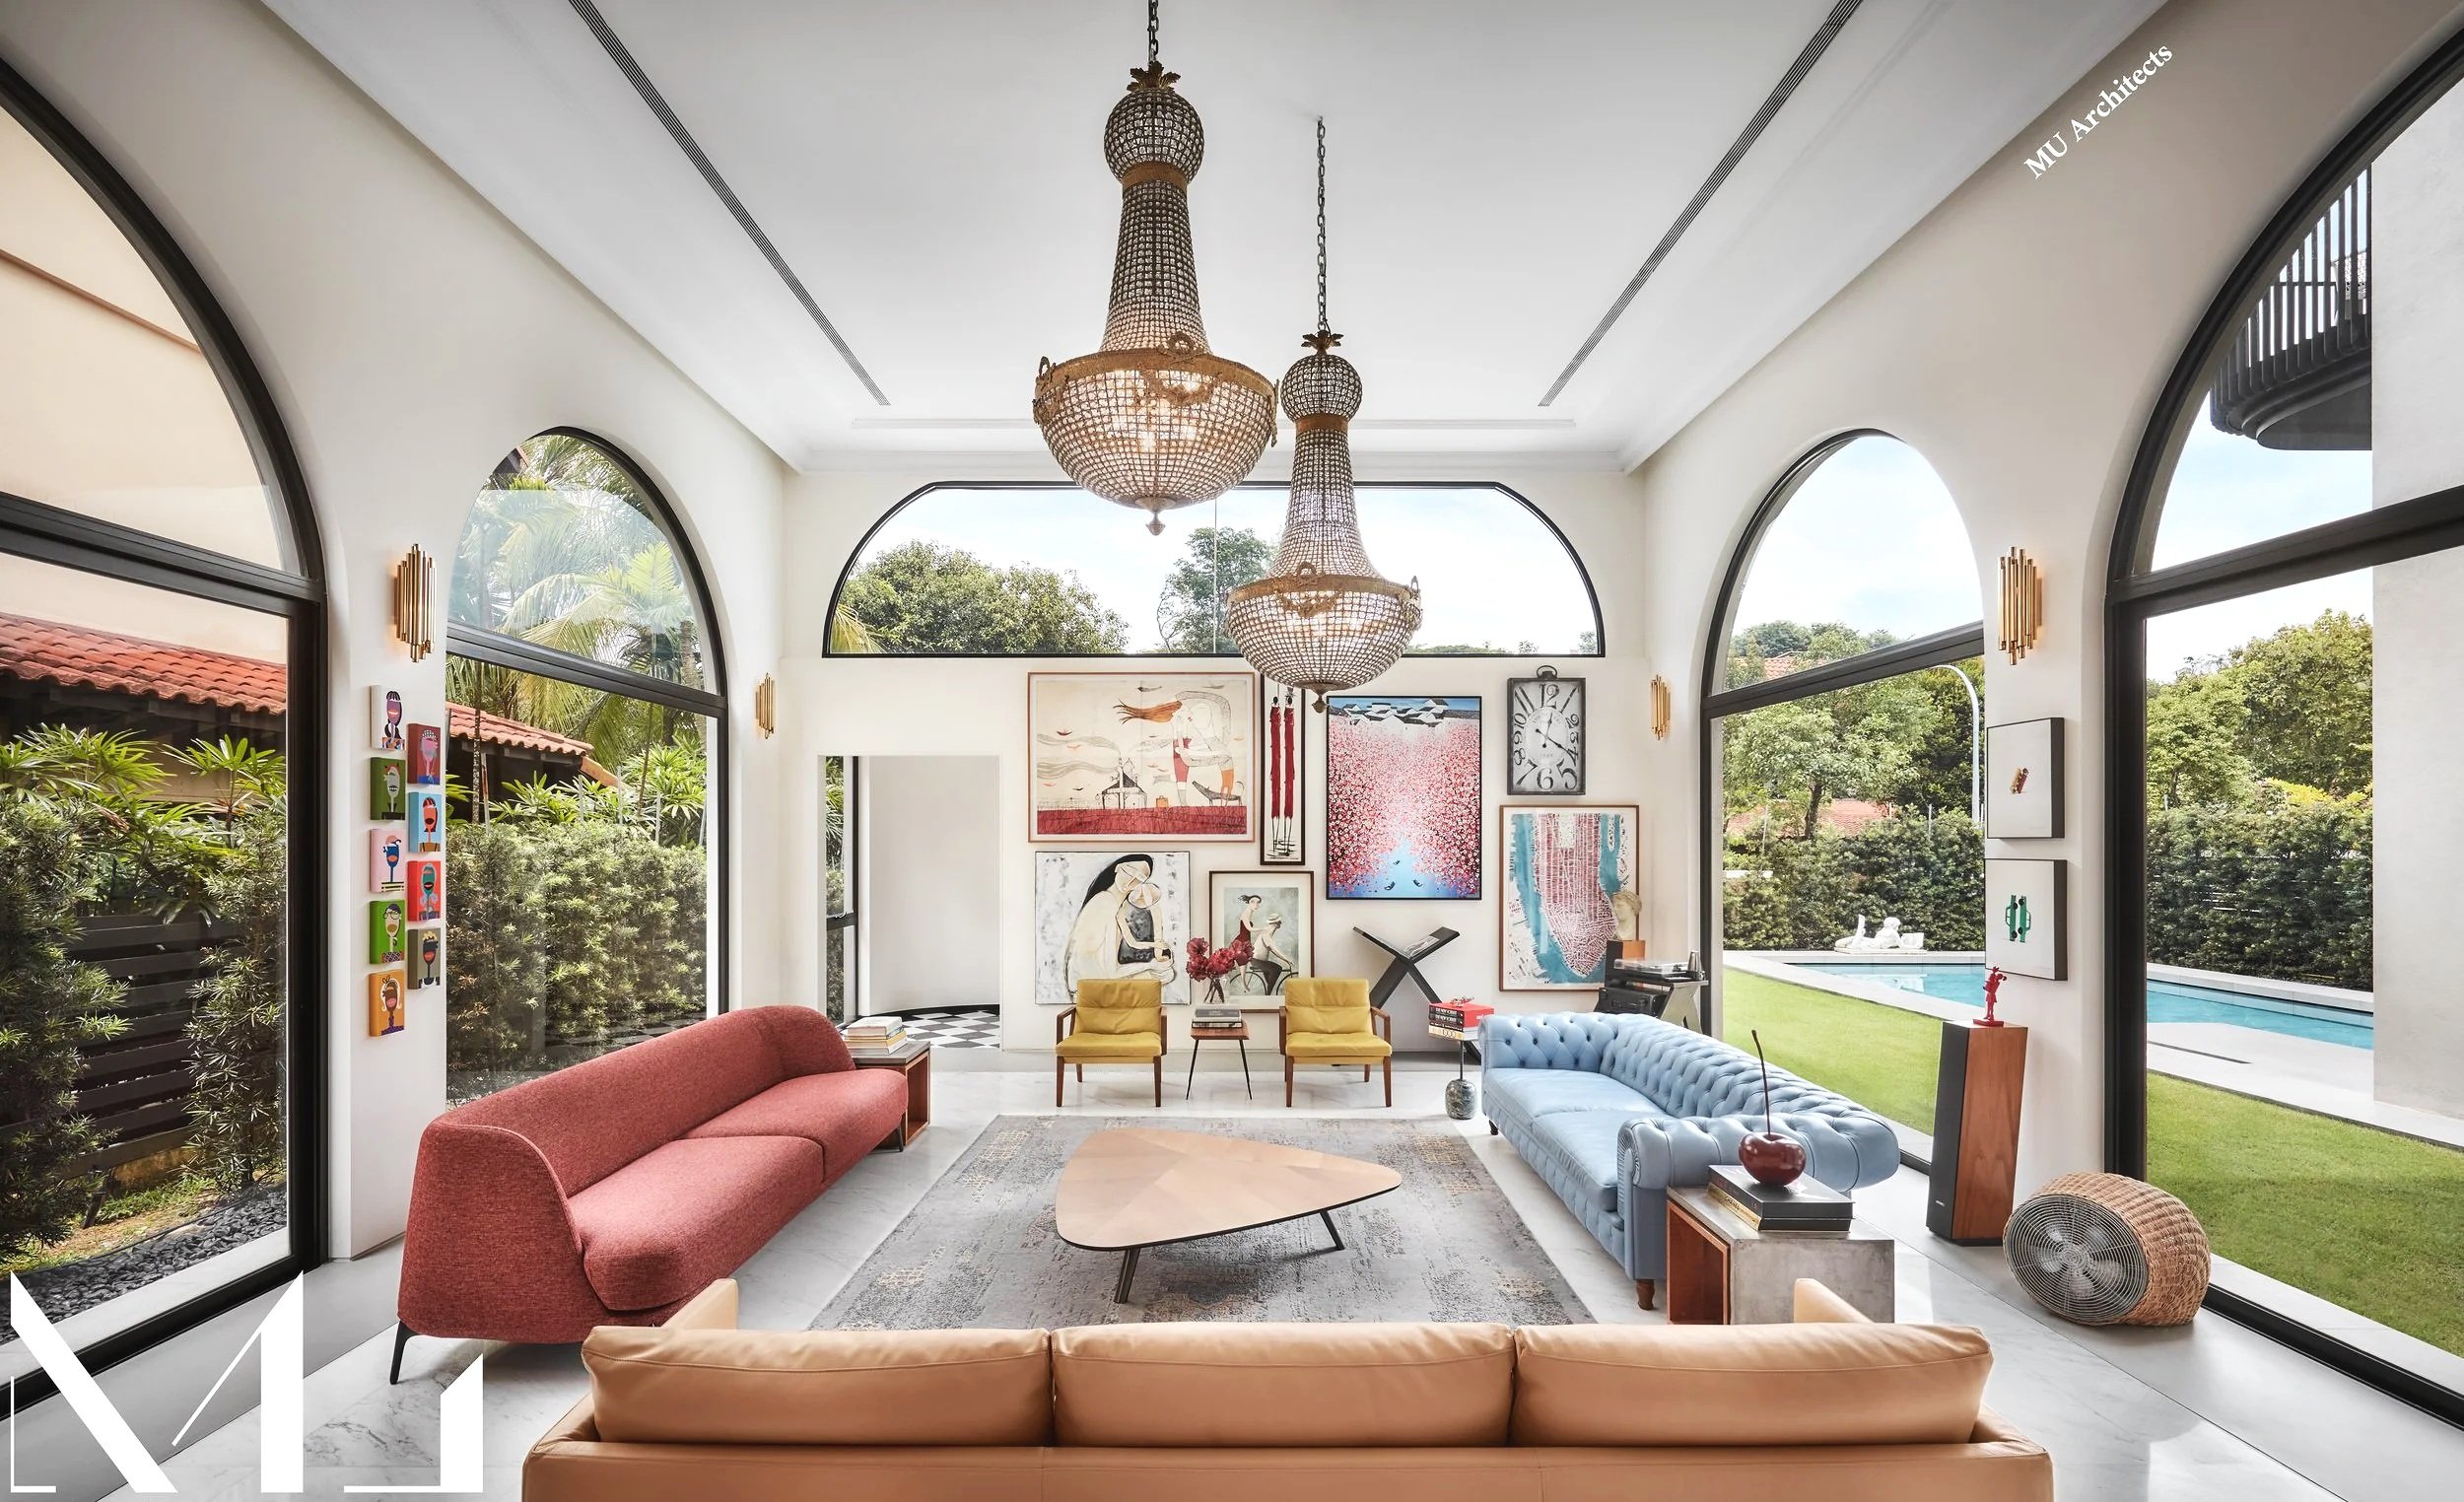
Bathed in natural light and framed by panoramic garden views, the living room serves as a private art gallery and family gathering space, reflecting the owners' appreciation for culture, creativity and timeless design.
At the heart of the design is the family’s extensive collection of artwork, carefully assembled through years of international travel, cultural exploration and personal experiences. More than decorative objects, these pieces represent memories, stories and inspirations gathered from different parts of the world, giving the home a deeply personal identity.
The living room is conceived as a sophisticated gallery-like setting where architecture and art exist in harmony. A restrained palette of pale cream surfaces, natural materials and elegant classical detailing provides a timeless backdrop that allows each artwork to become a focal point within the space. Expansive arched windows frame views of the surrounding landscape while filling the interiors with natural light, enhancing the visual richness of both the architecture and the collection throughout the day.
Designed for both everyday family life and entertaining, the space encourages conversation, creativity and connection. The openness of the layout, combined with carefully curated furnishings and vibrant artworks, creates an environment that is at once refined, welcoming and expressive. The result is a home that reflects the family’s global outlook, appreciation for culture and passion for collecting, transforming daily living into an immersive experience where art, architecture and lifestyle seamlessly converge.
Every room celebrates colour, creativity and storytelling, turning the residence into a living exhibition of the family’s journey around the world. The French Villa demonstrates how thoughtful design can provide not only a beautiful setting for displaying art, but also a meaningful environment for family life, where cultural experiences, personal memories and contemporary living are brought together within a timeless architectural framework.
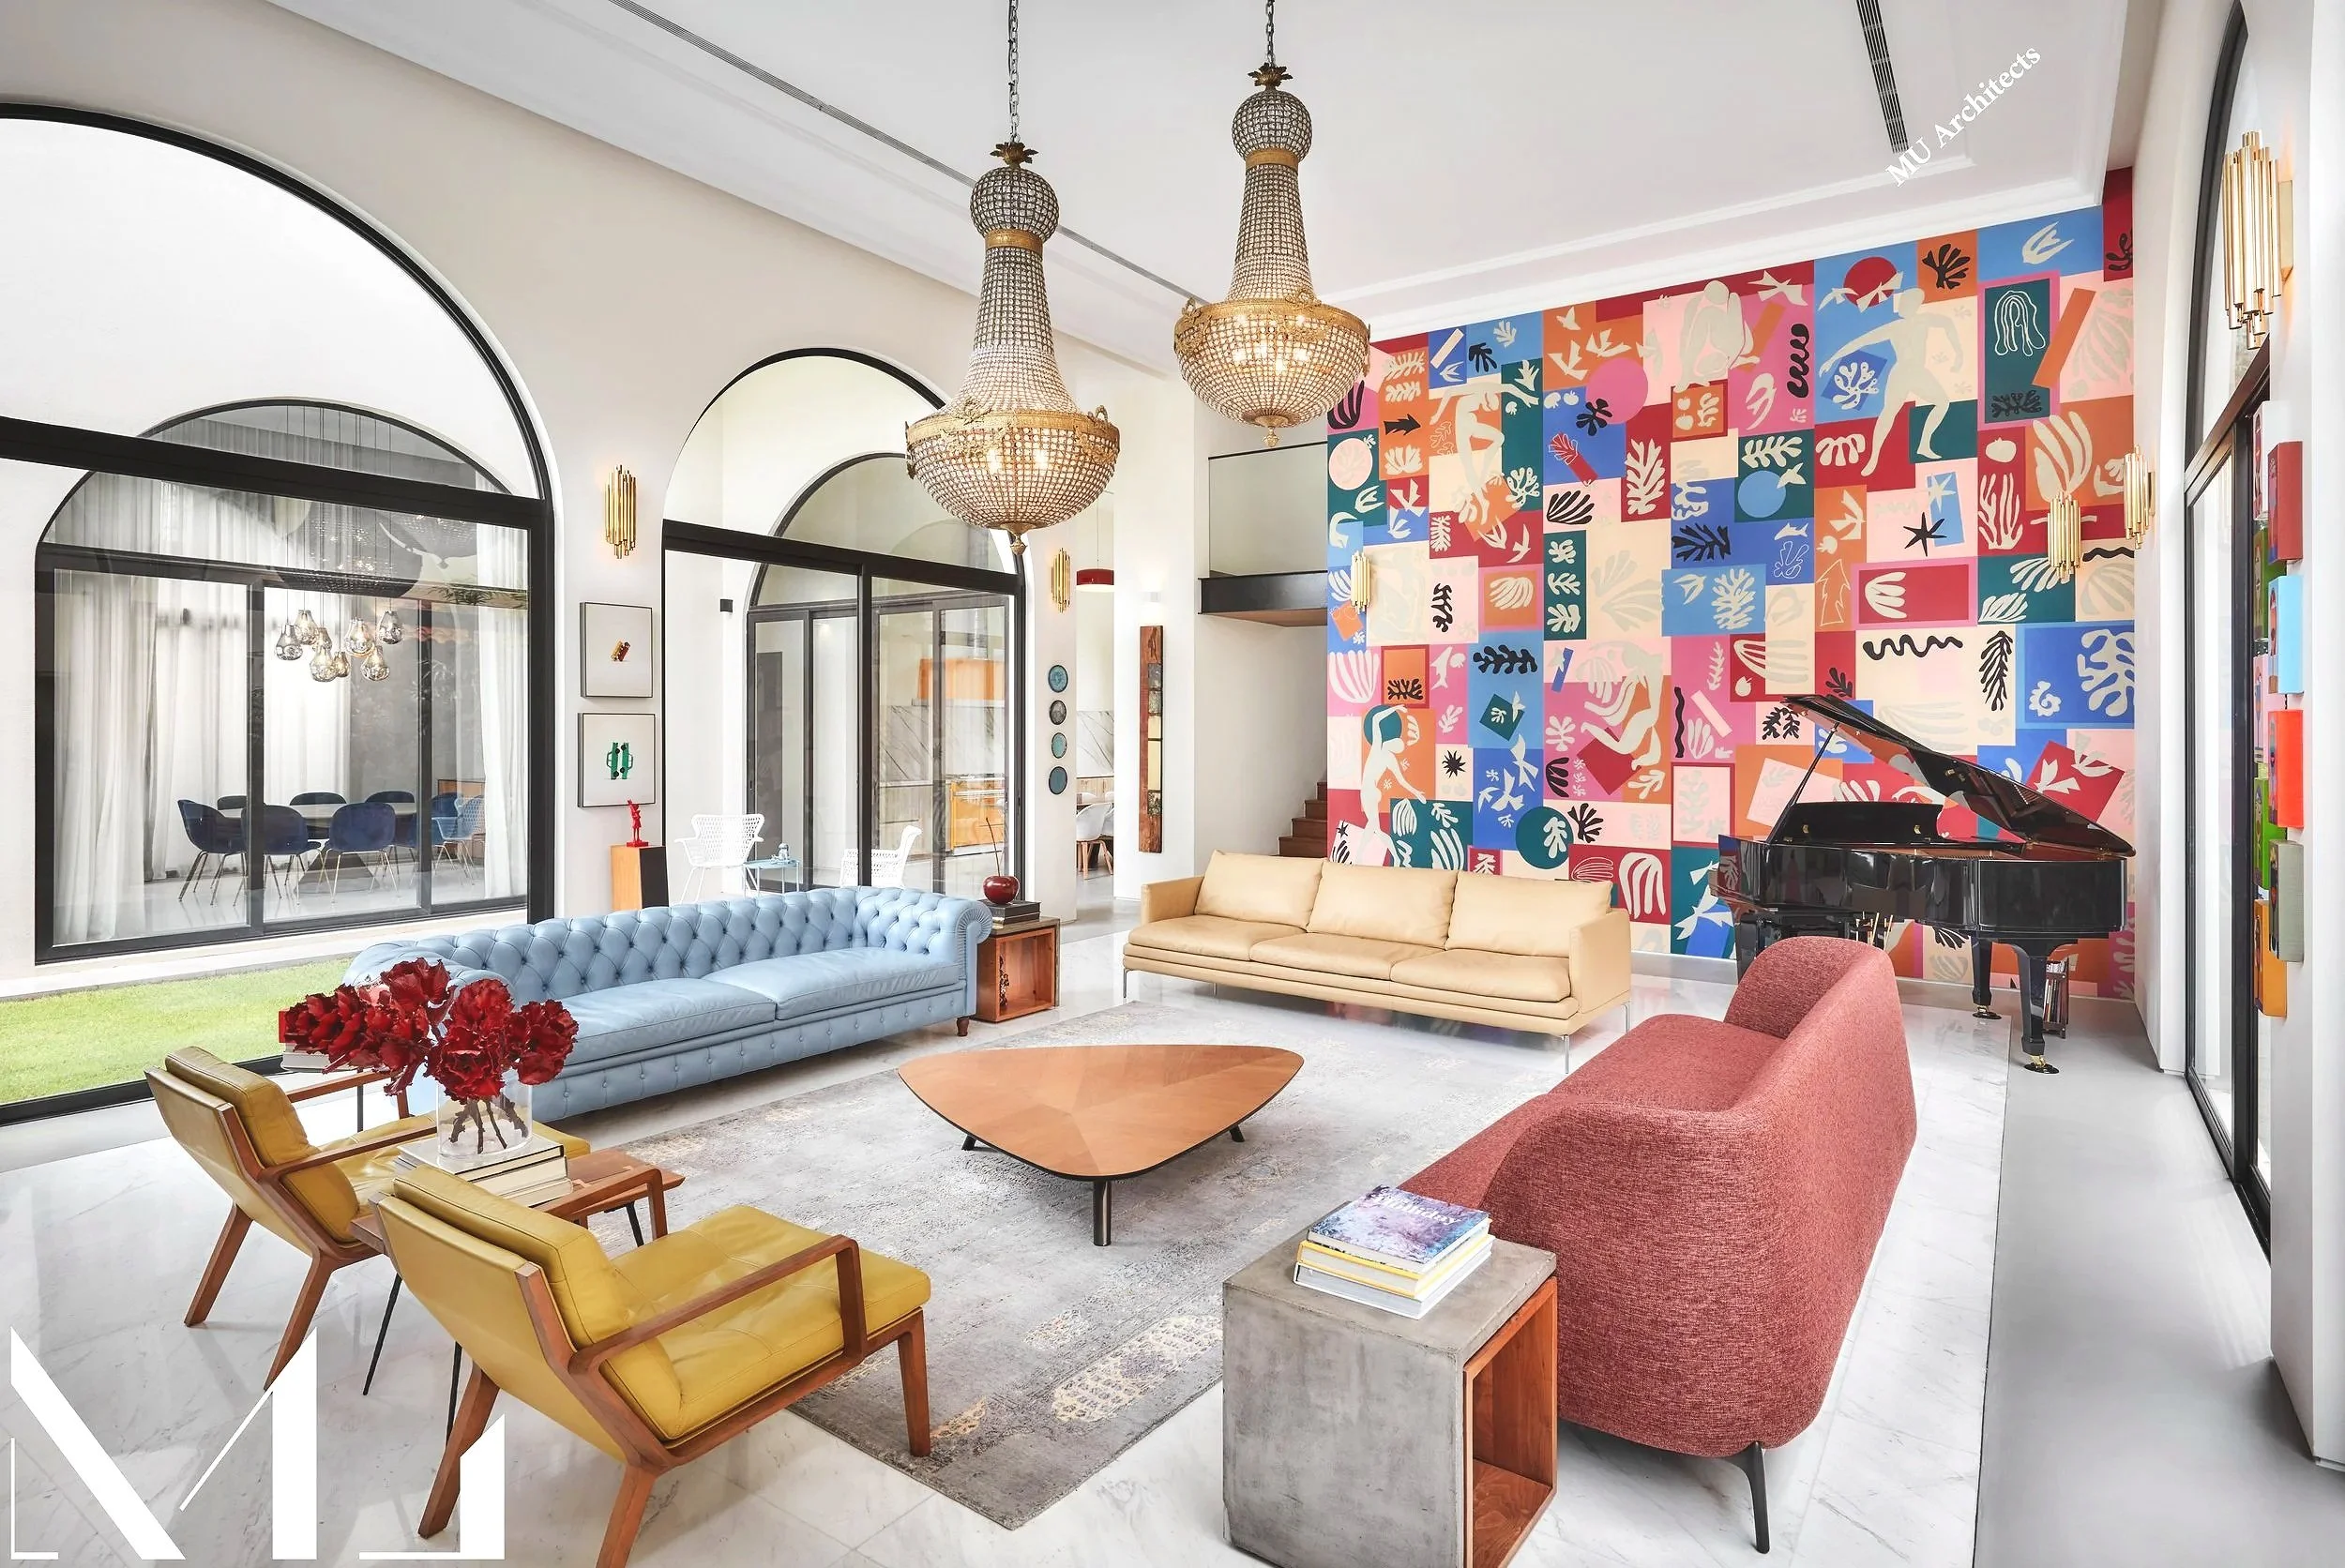
Vibrant artworks, bespoke furnishings and generous proportions create a living space that reflects the family's global outlook, transforming the residence into a curated expression of culture, creativity and modern villa living.
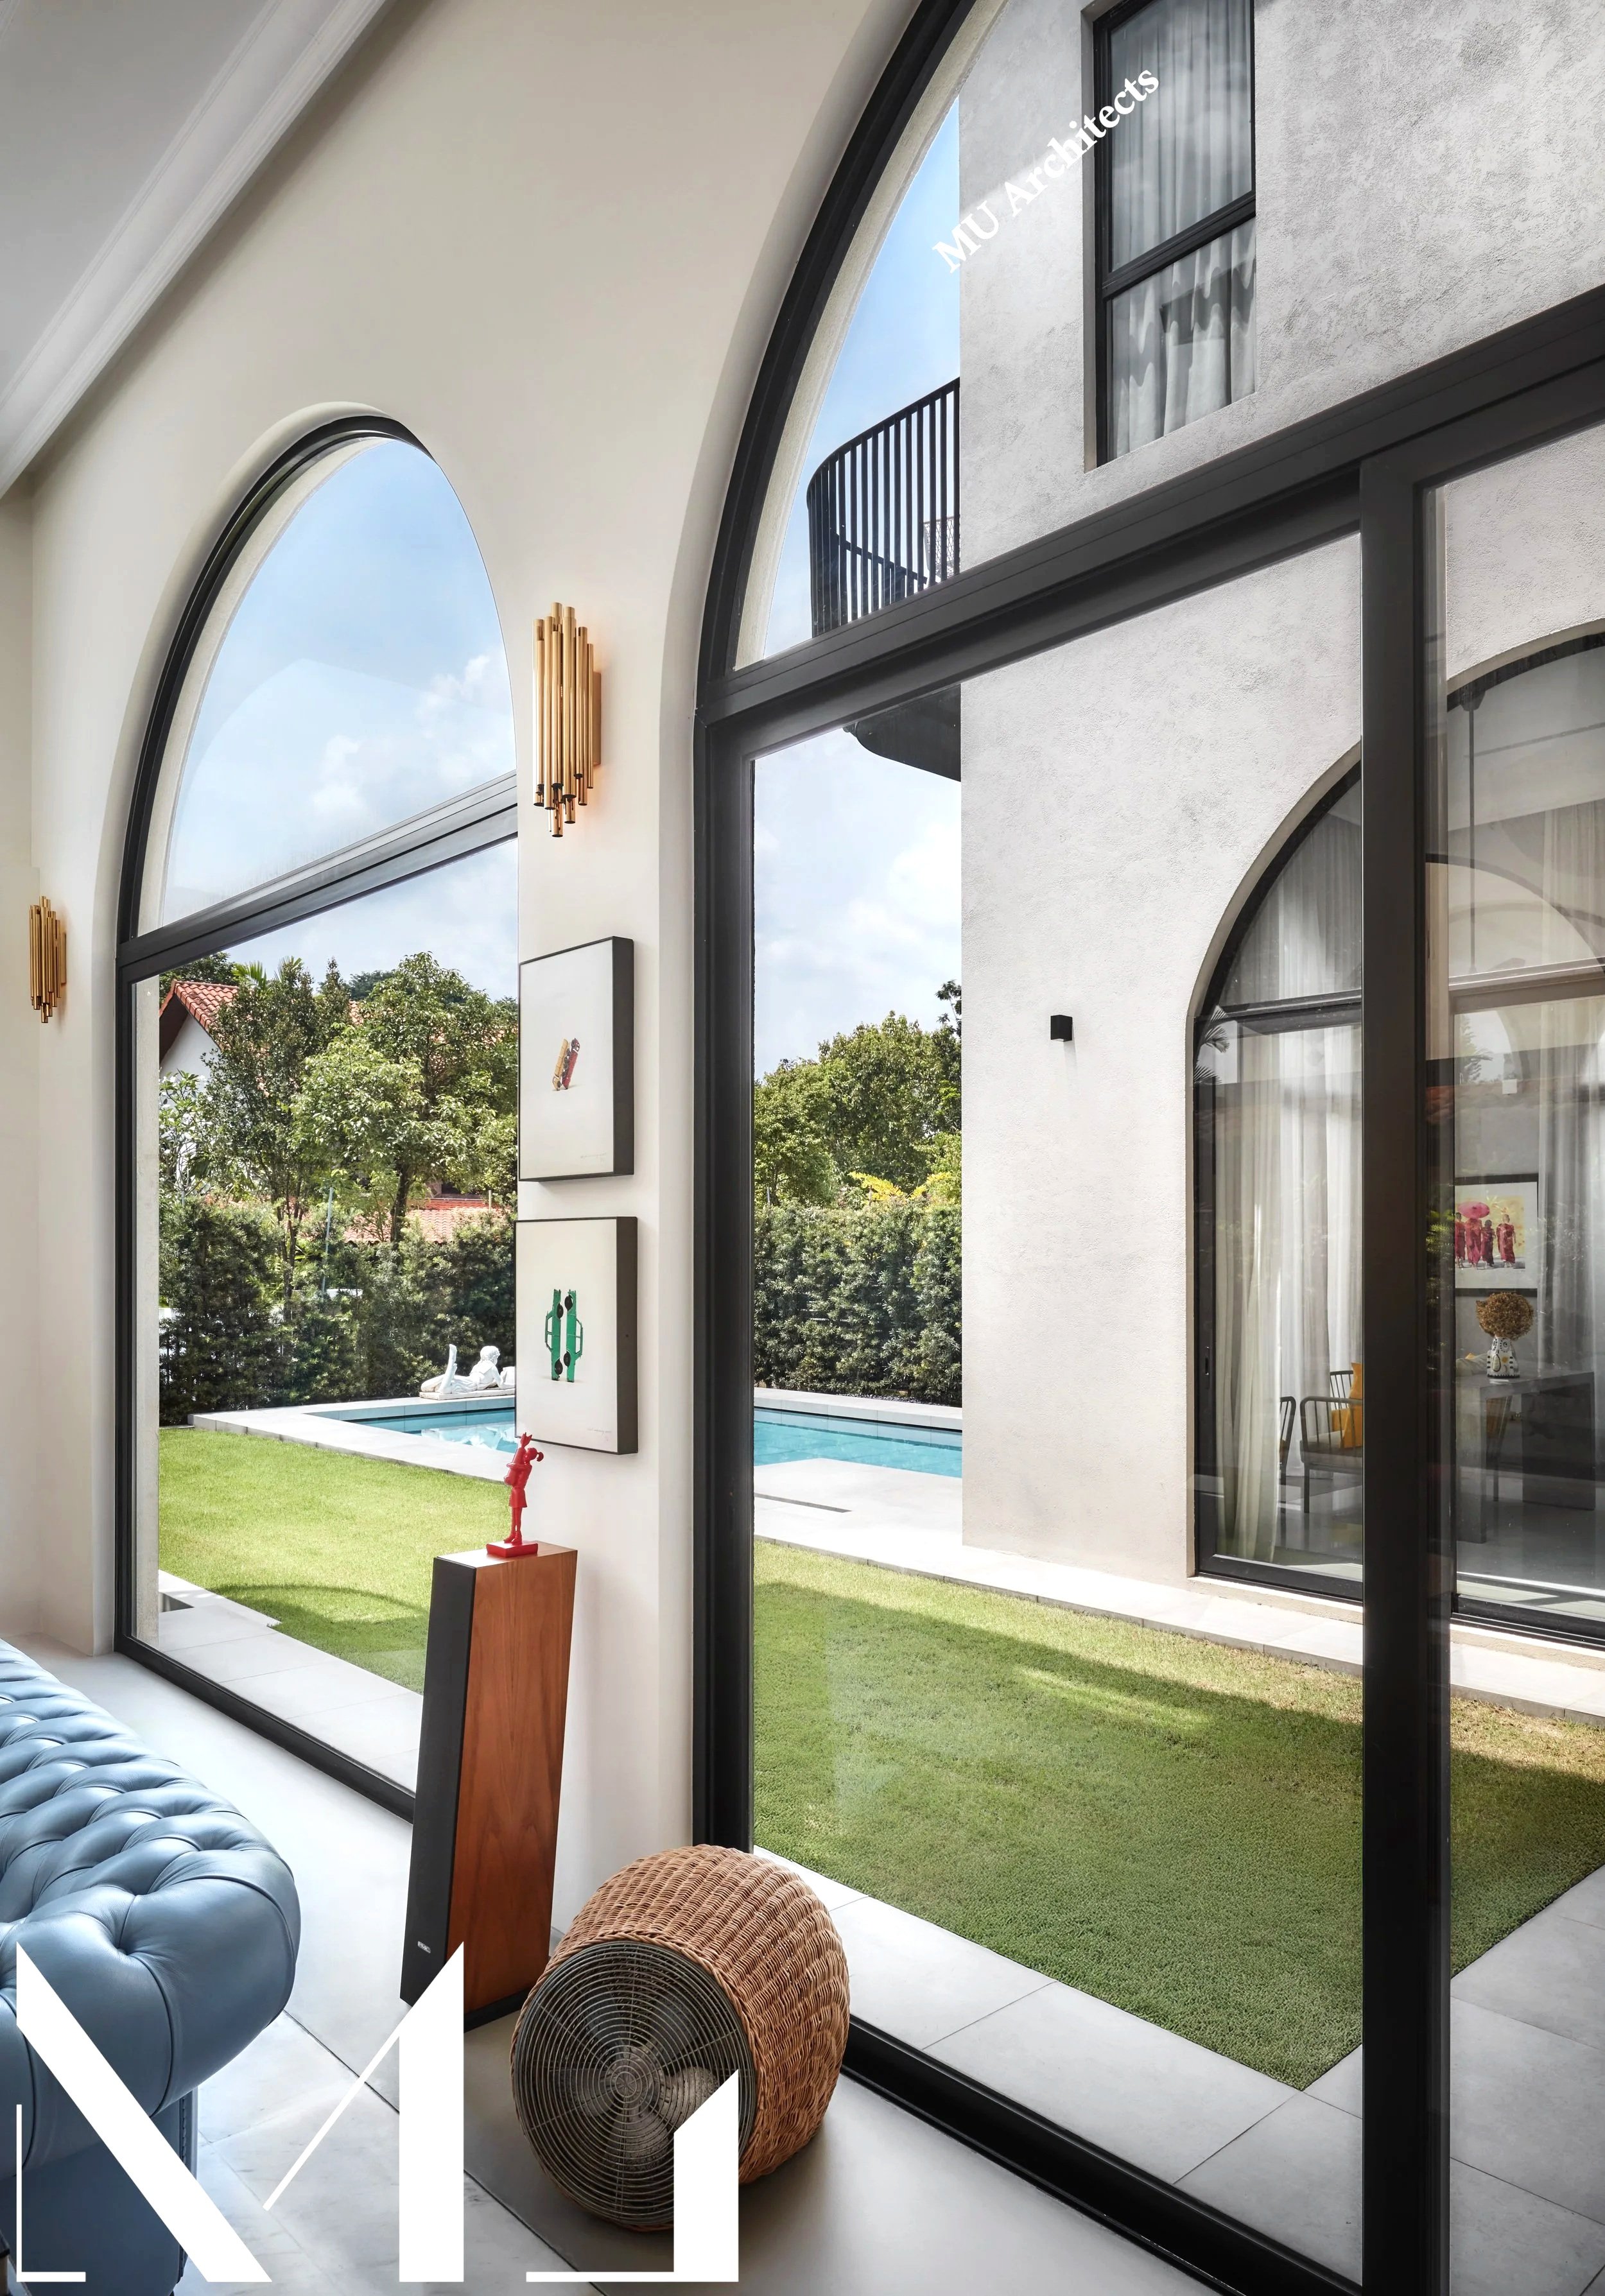
Expansive full-height arched windows frame views of the garden and swimming pool, strengthening the connection between the interior spaces and the surrounding landscape.
Expansive full-height arched windows create a strong visual connection between the interiors and landscape, filling the home with natural light throughout the day.
Designed for a well-travelled family with a passion for art and culture, the living and dining spaces serve as elegant gallery-like settings where curated artworks, natural light and architecture come together. Generous proportions and seamless connections to the garden and swimming pool create an environment that celebrates family life, entertaining and the pleasures of contemporary tropical living.
The French Villa embodies a timeless lifestyle where architecture, culture and everyday living exist in harmonious balance.
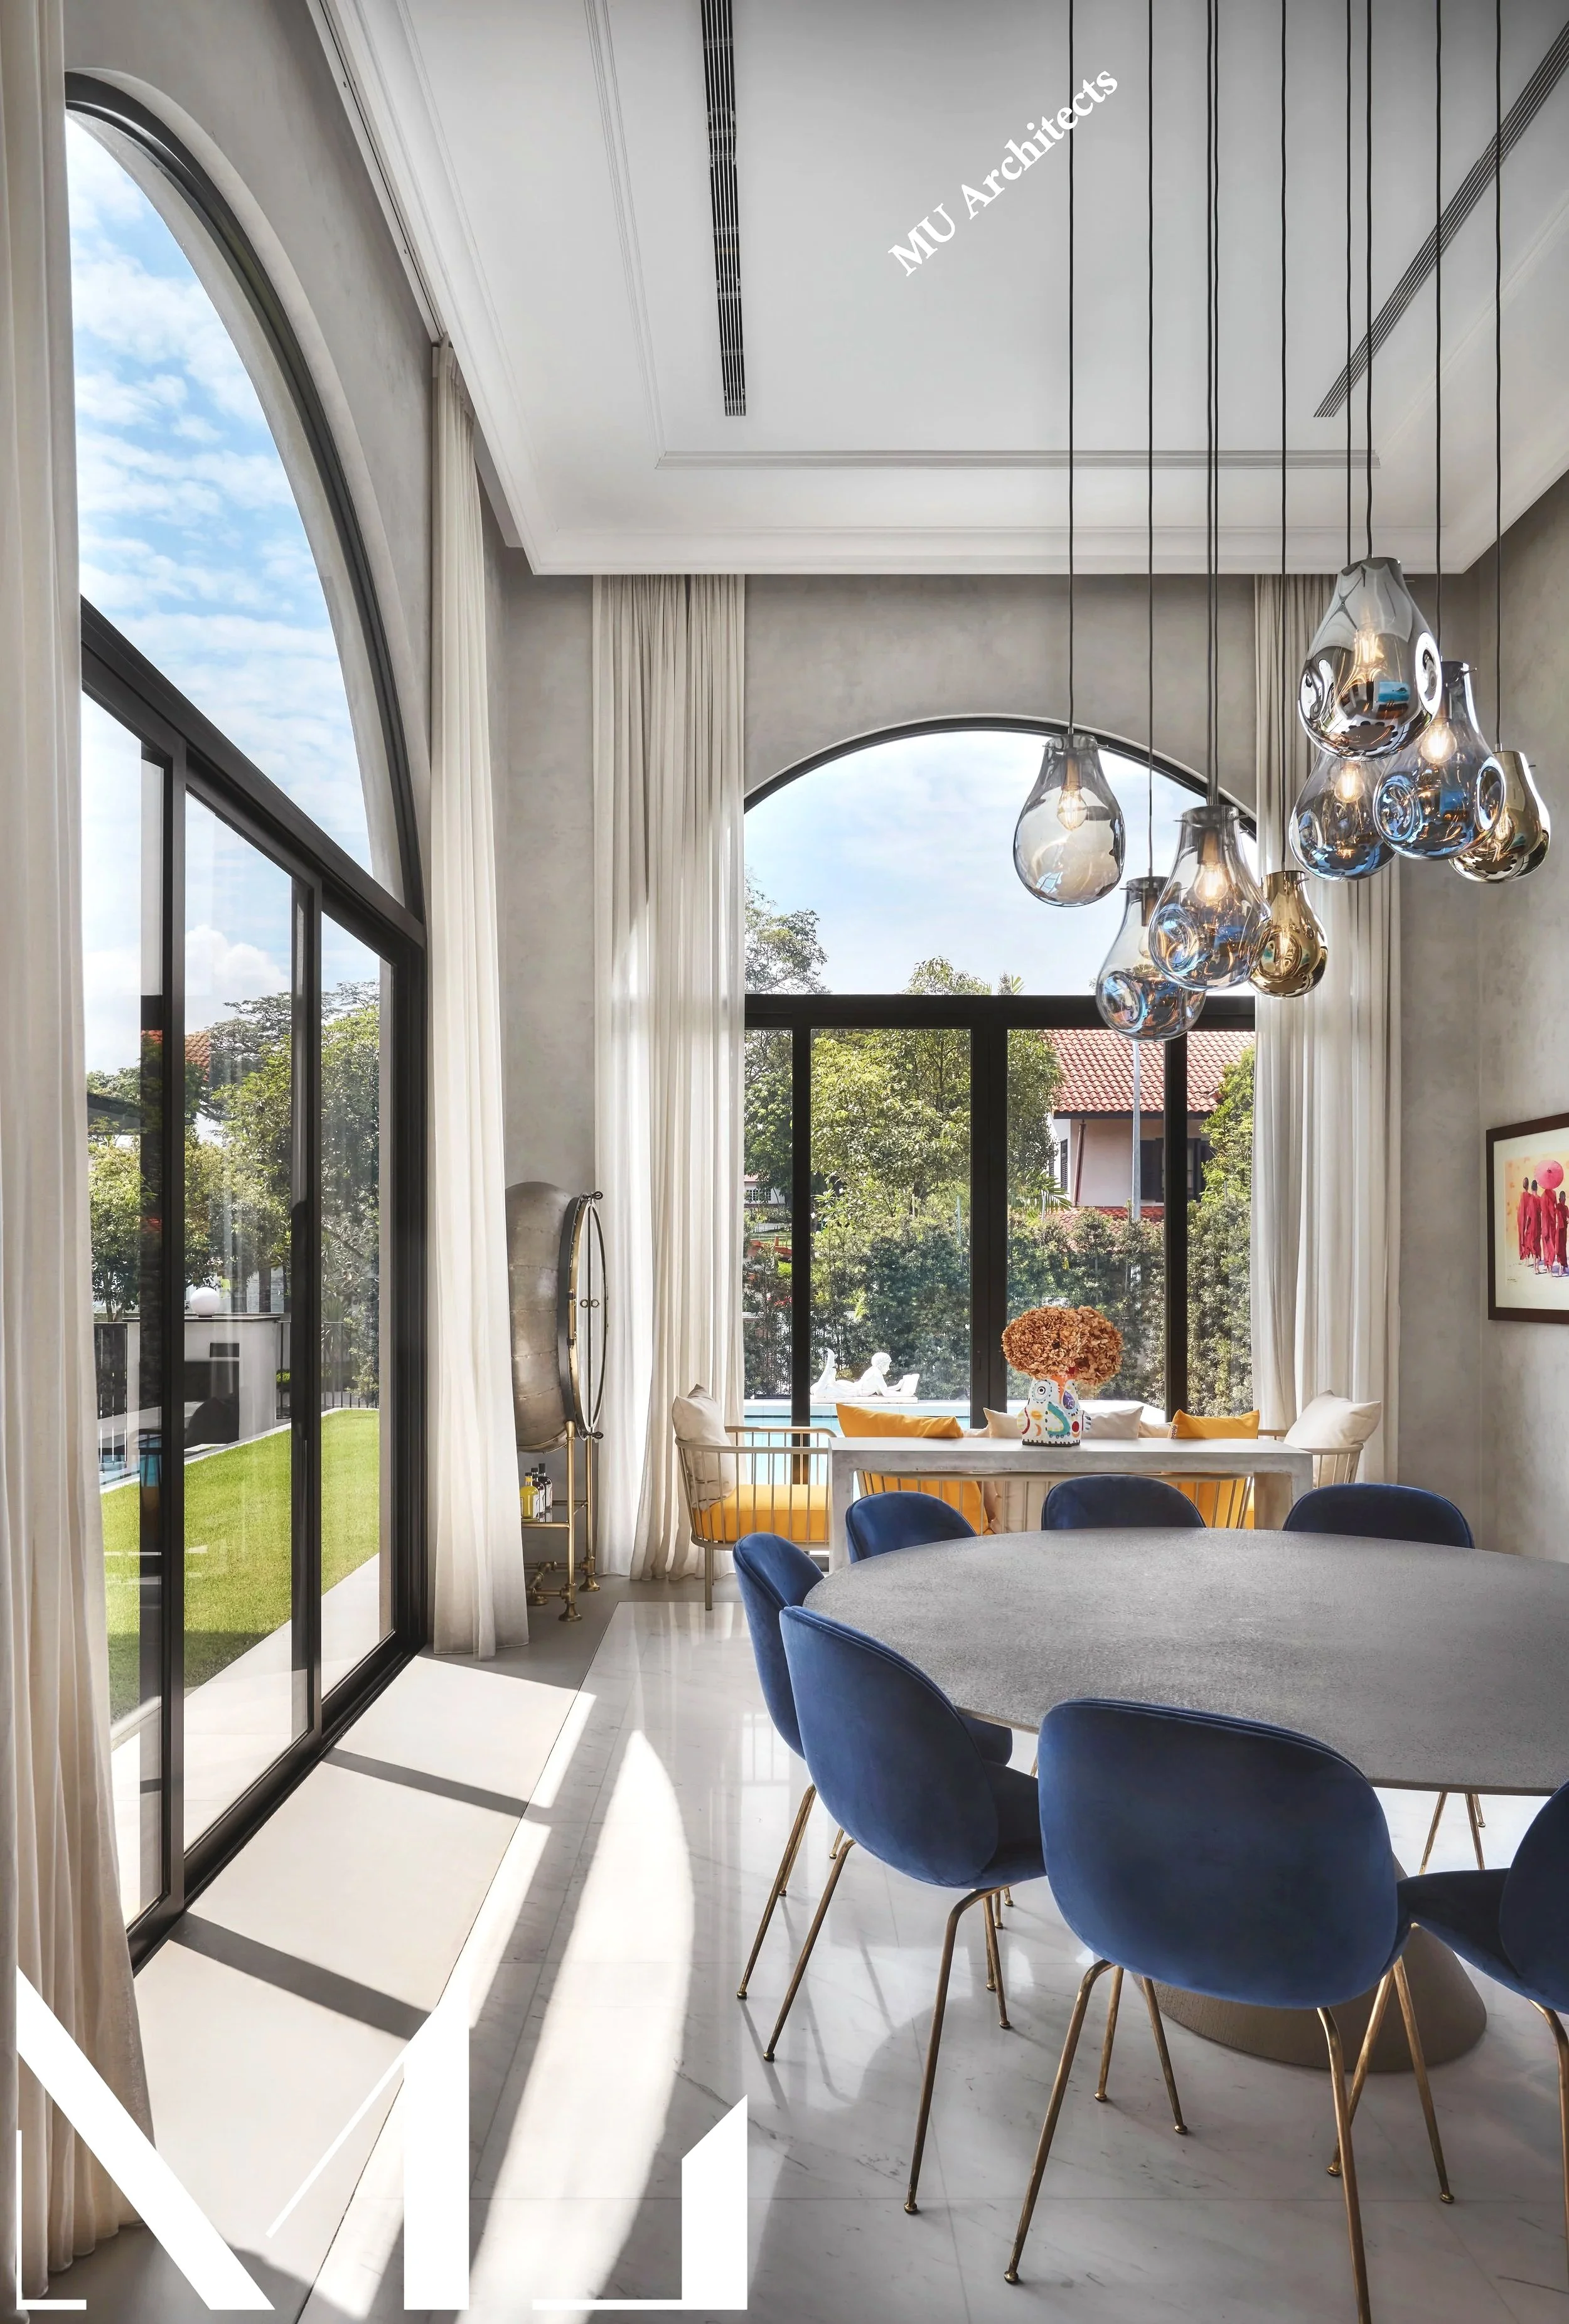
Natural light floods the dining area through soaring arched openings, creating an elegant setting where architecture, landscape and everyday family living come together.
Designed around the rituals of family life and entertaining, the kitchen and dining spaces serve as a central gathering point within the residence. Natural light, generous proportions and framed views of the garden create an atmosphere of openness and warmth, while the contemporary material palette complements the home’s modern classical character. The result is a highly functional yet elegant environment where cooking, dining and social interaction become integral parts of everyday living.
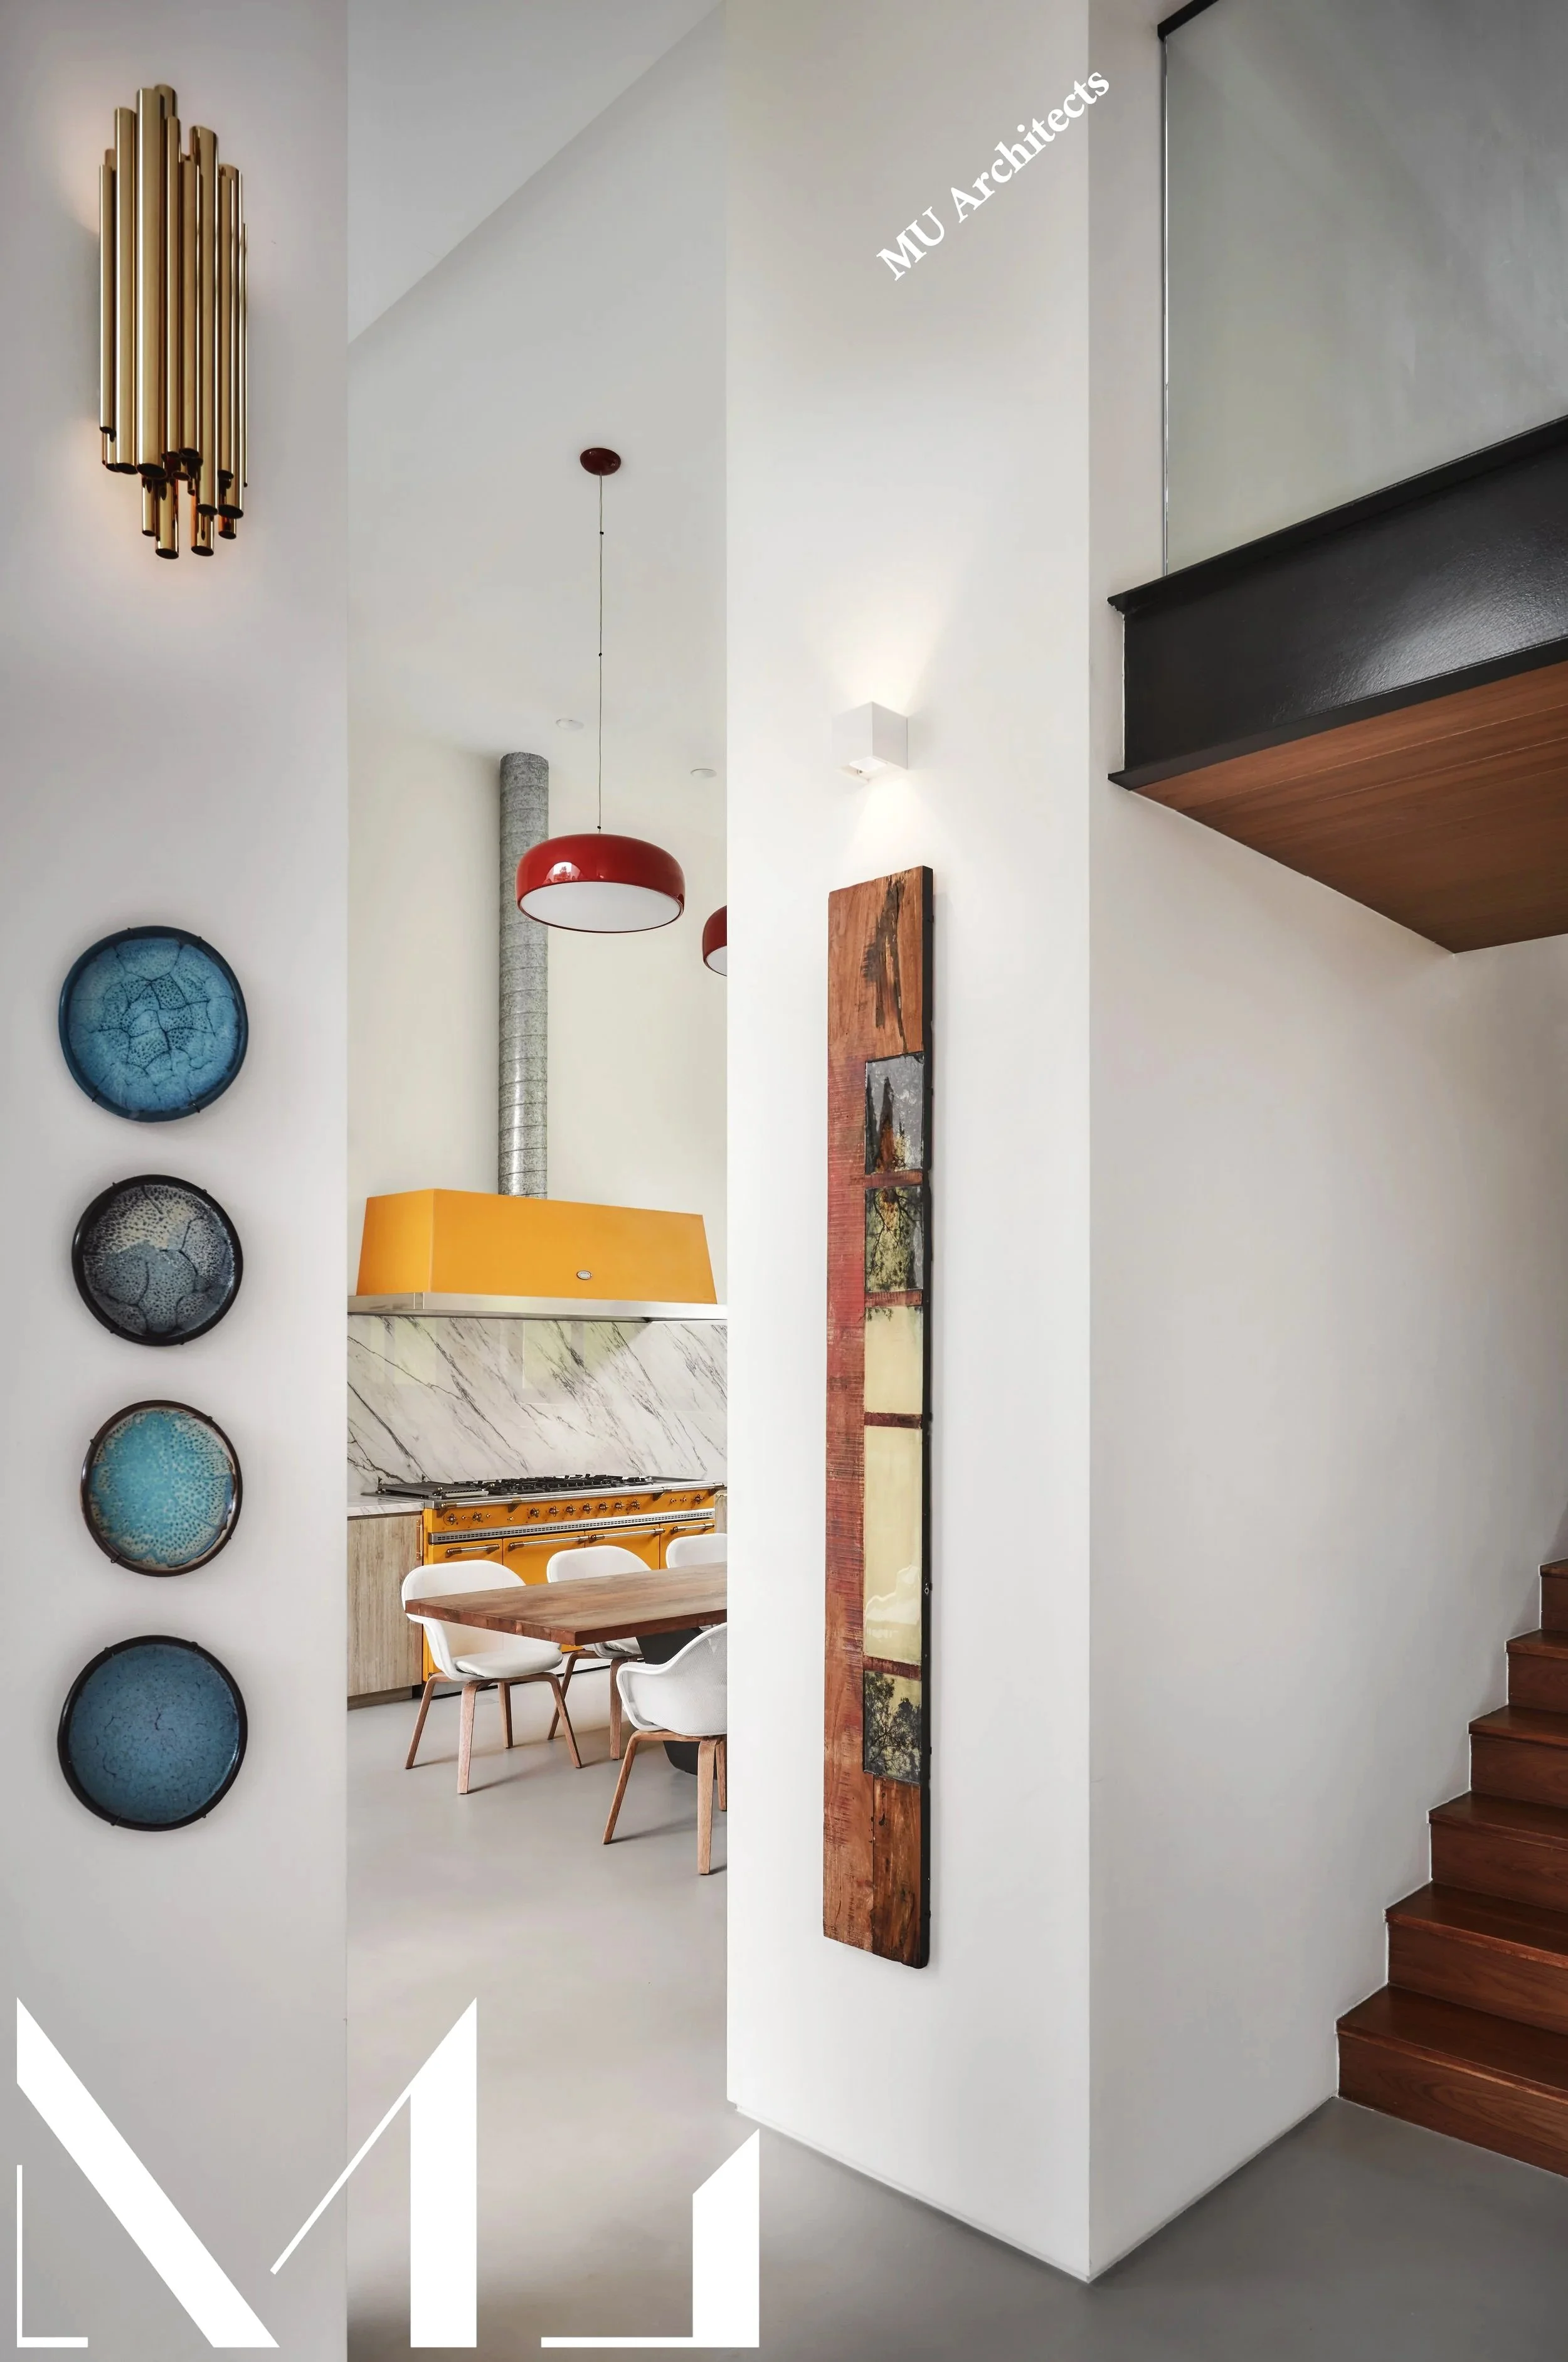
Kitchen Entrance View - The double-volume kitchen space is framed by contemporary lighting, bespoke finishes and curated artworks, creating a vibrant setting for everyday family living.
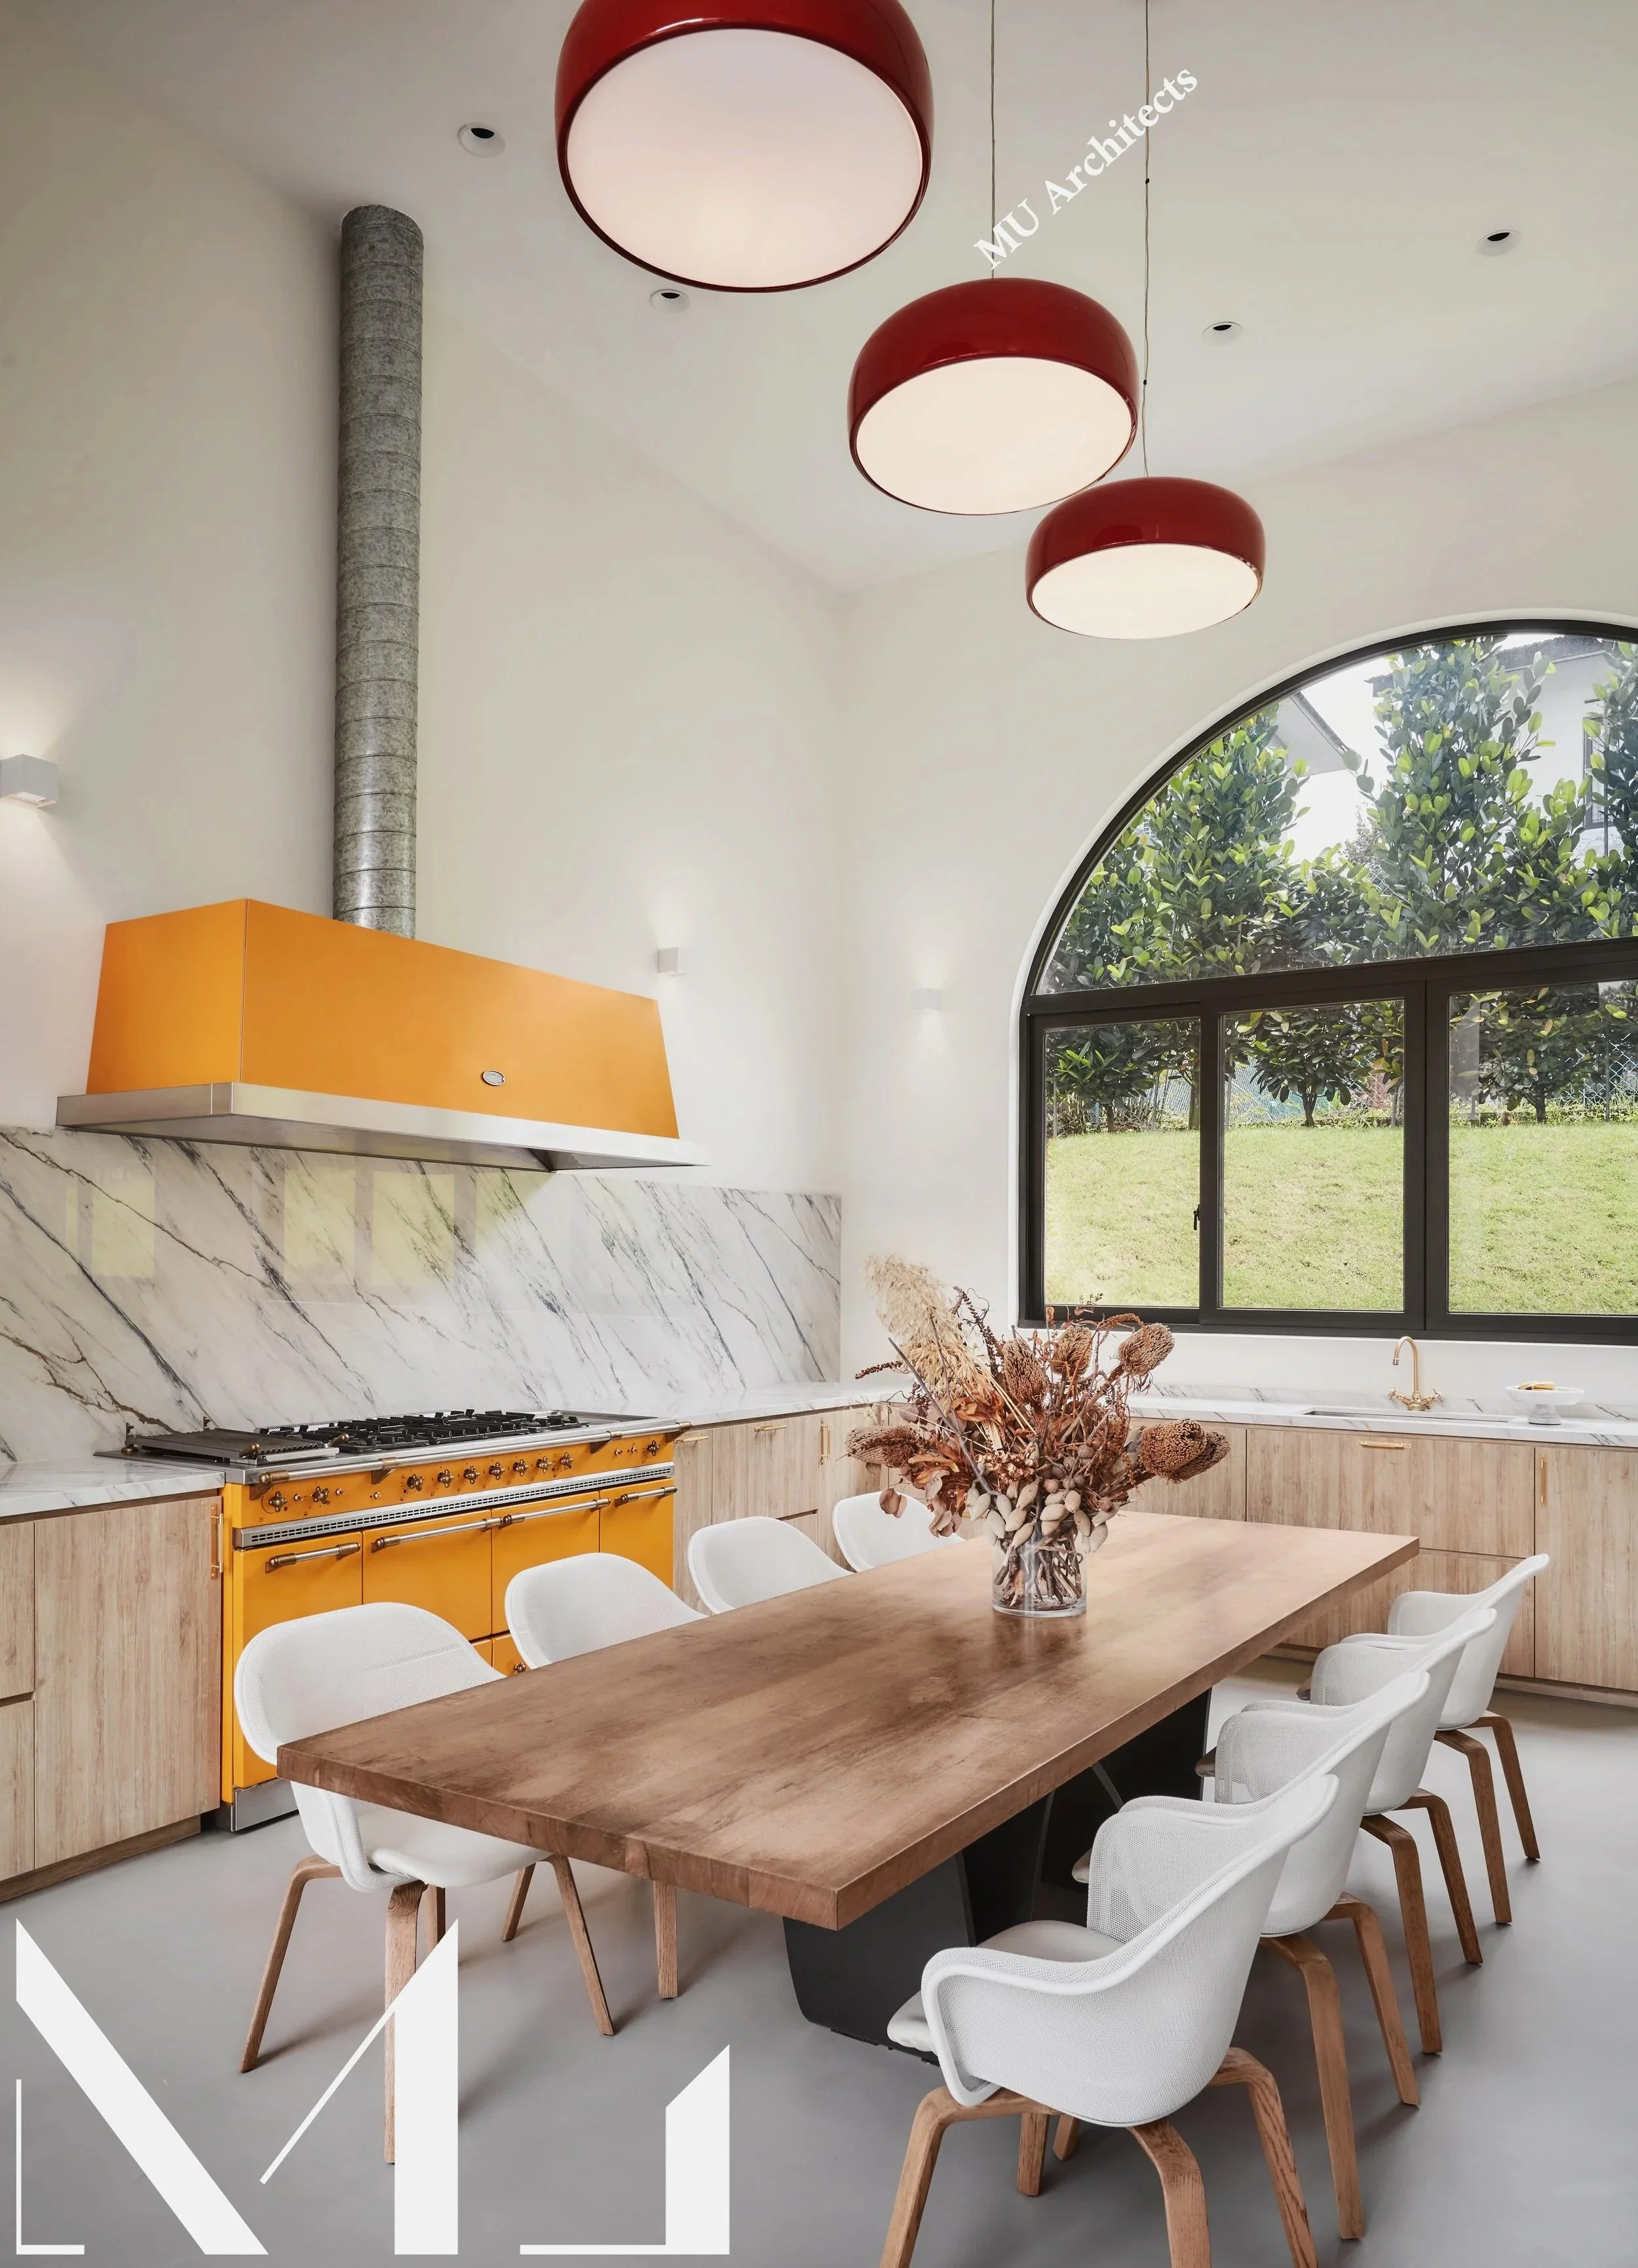
Kitchen - Large arched windows bring natural light into the kitchen, where bespoke cabinetry and warm materials create an inviting environment for cooking and gathering.
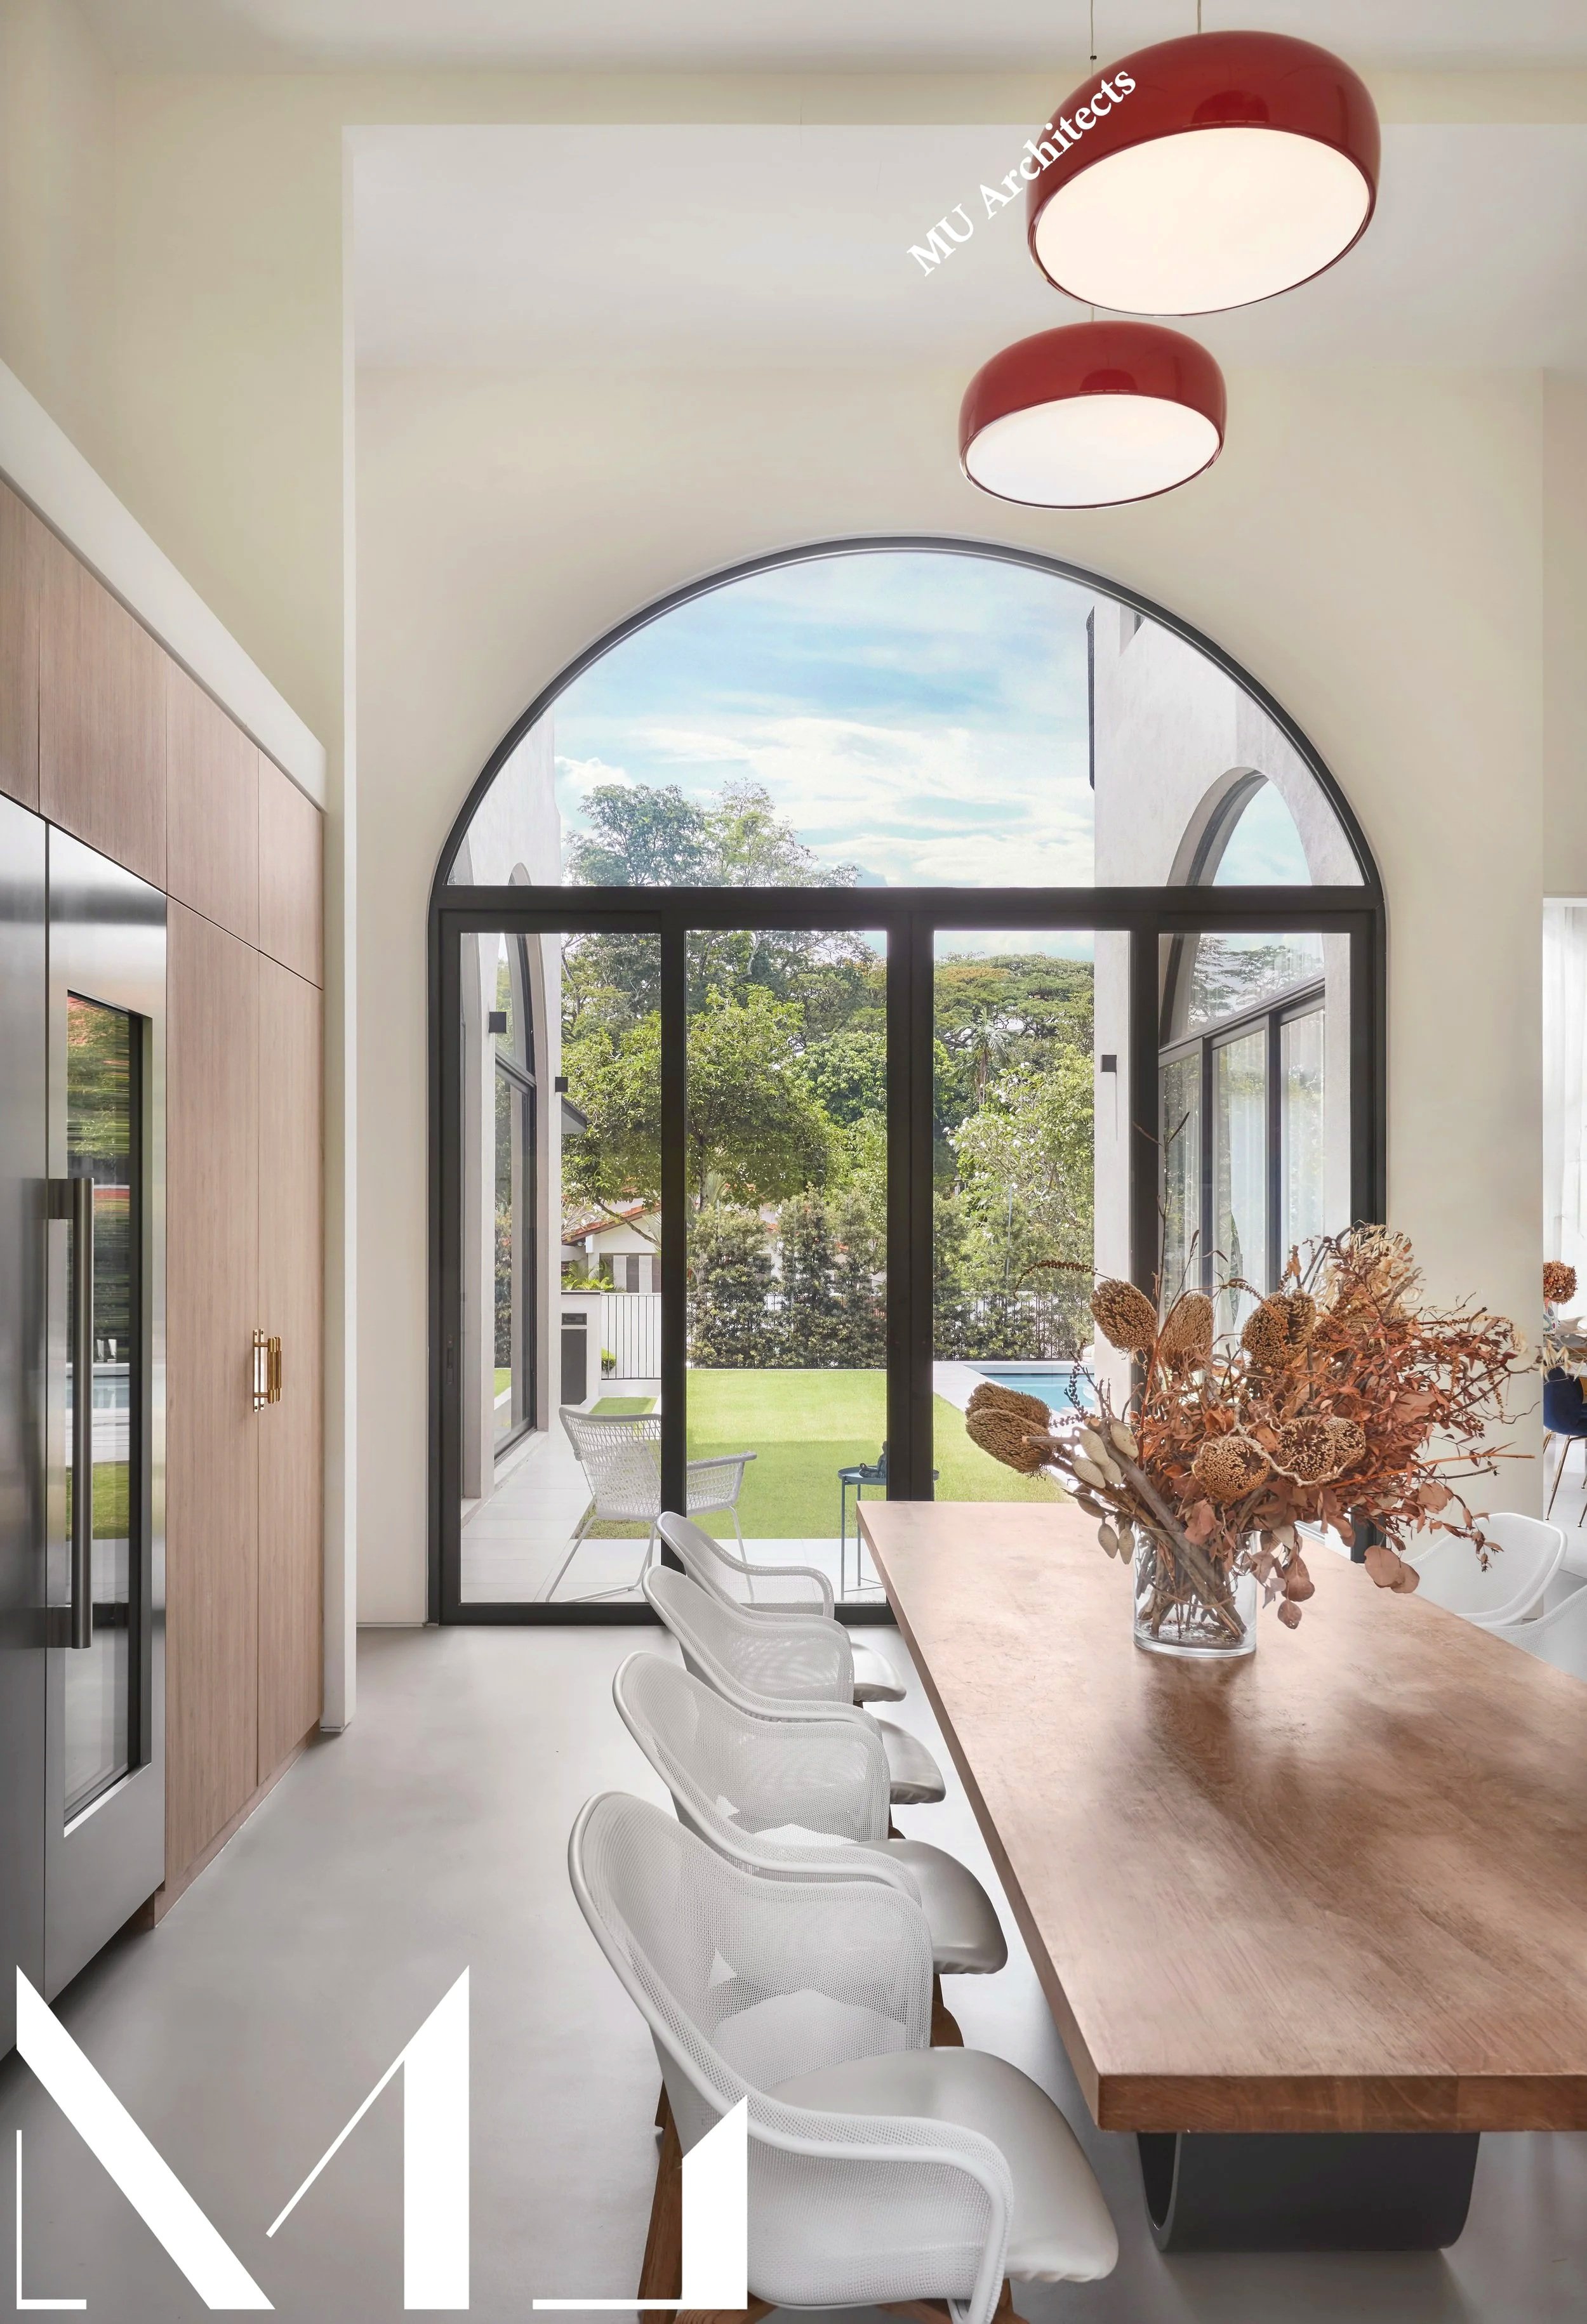
Dining Area - The dining space overlooks the garden through a full-height arched opening, offering a bright and elegant setting for family meals and social occasions.
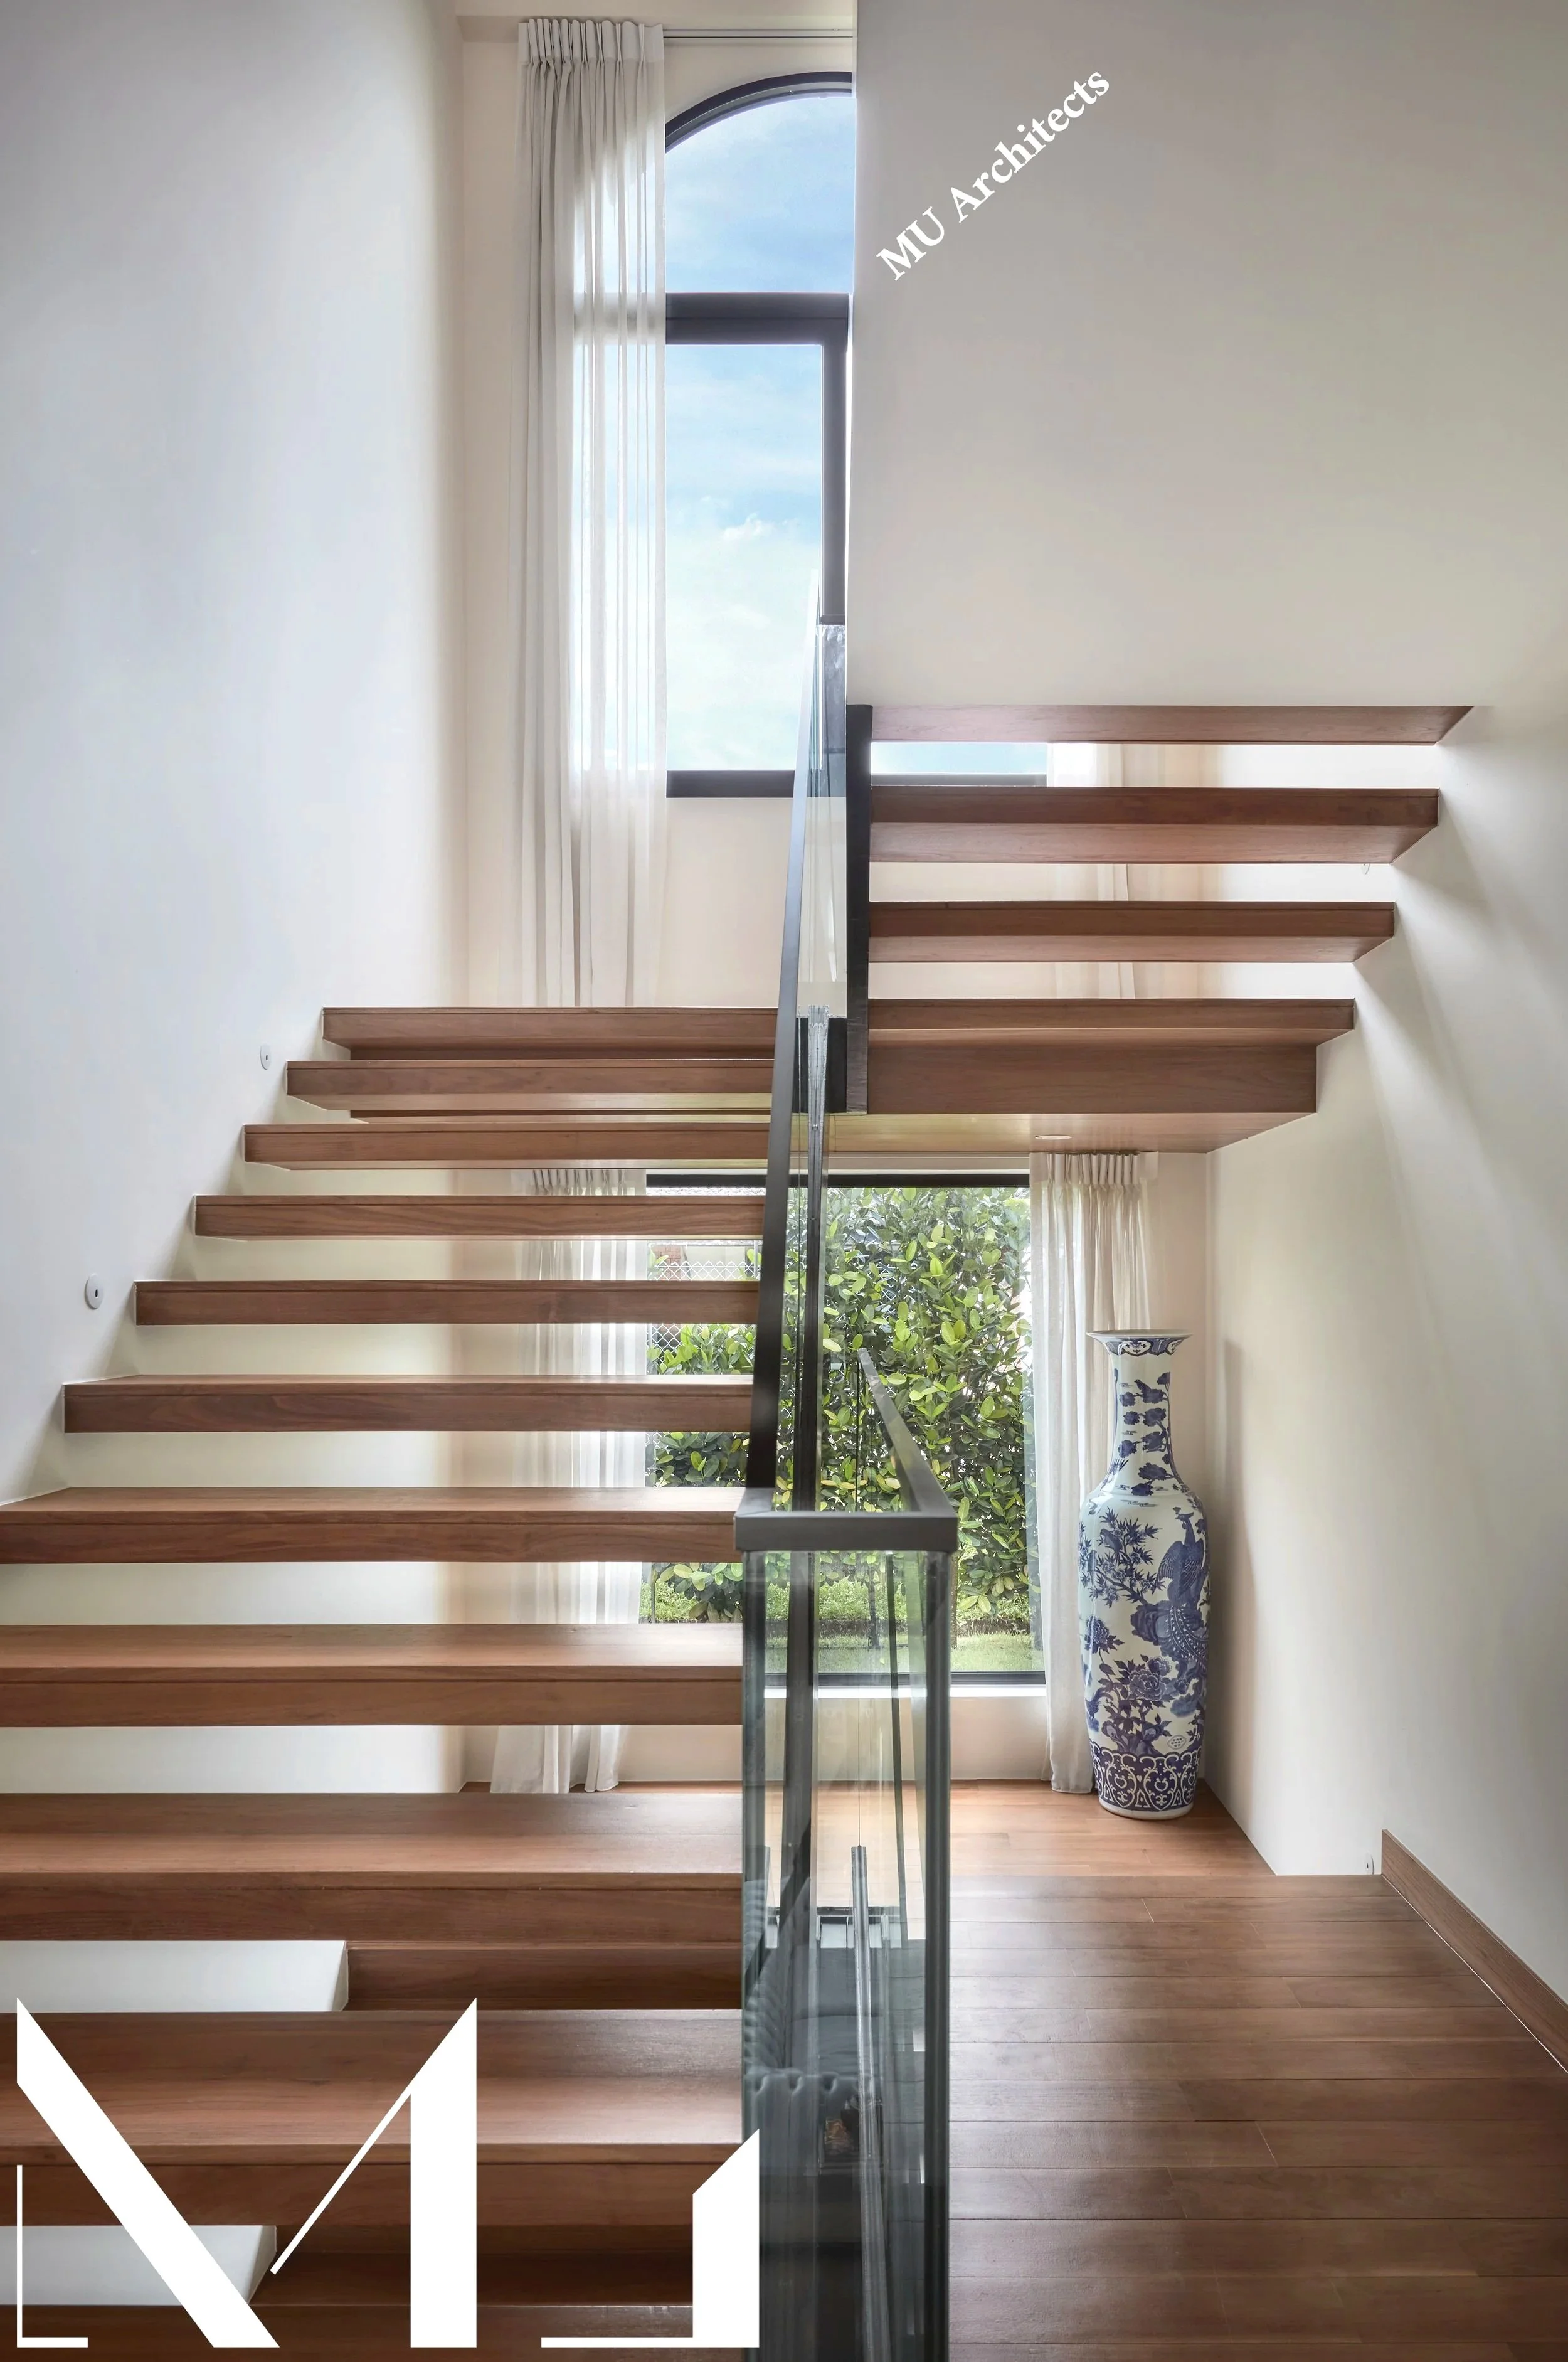
Framed by natural light and curated decorative elements, the staircase embodies the refined simplicity of The French Villa, where architecture, craftsmanship and everyday living are seamlessly integrated.
Natural light plays a defining role throughout the residence, extending beyond the main living spaces into circulation areas and transitional zones. A full-height arched window illuminates the staircase, transforming a functional element into a sculptural architectural feature.
Crafted with warm timber treads, slender steel detailing and a minimalist glass balustrade, the staircase embodies the home's balance between classical elegance and contemporary restraint. The open-riser design allows light to filter freely through the space, enhancing the sense of openness and visual continuity between levels.
More than a means of circulation, the staircase is conceived as a moment of pause within the home. Framed views of the surrounding greenery and the gentle movement of daylight throughout the day create a calm and uplifting atmosphere, enriching the everyday experience of moving through the residence.
The composition reflects the project's broader design philosophy—combining timeless architectural proportions, refined craftsmanship and a strong connection to natural light to create spaces that are both functional and emotionally engaging.
The private suite is conceived as a tranquil retreat inspired by the elegance of a contemporary French villa. Framed by soaring ceilings and expansive arched openings, the master bedroom embraces natural light, soft textures and carefully balanced proportions, creating a calm and sophisticated atmosphere reminiscent of a boutique European residence.
A restrained palette of warm timber, natural fabrics and subtle monochromatic tones establishes a sense of timeless refinement. The generous ceiling height enhances spatial volume while maintaining intimacy, offering a luxurious yet comfortable environment for rest and reflection. Throughout the day, filtered sunlight animates the space, reinforcing the connection between architecture, landscape and everyday living.
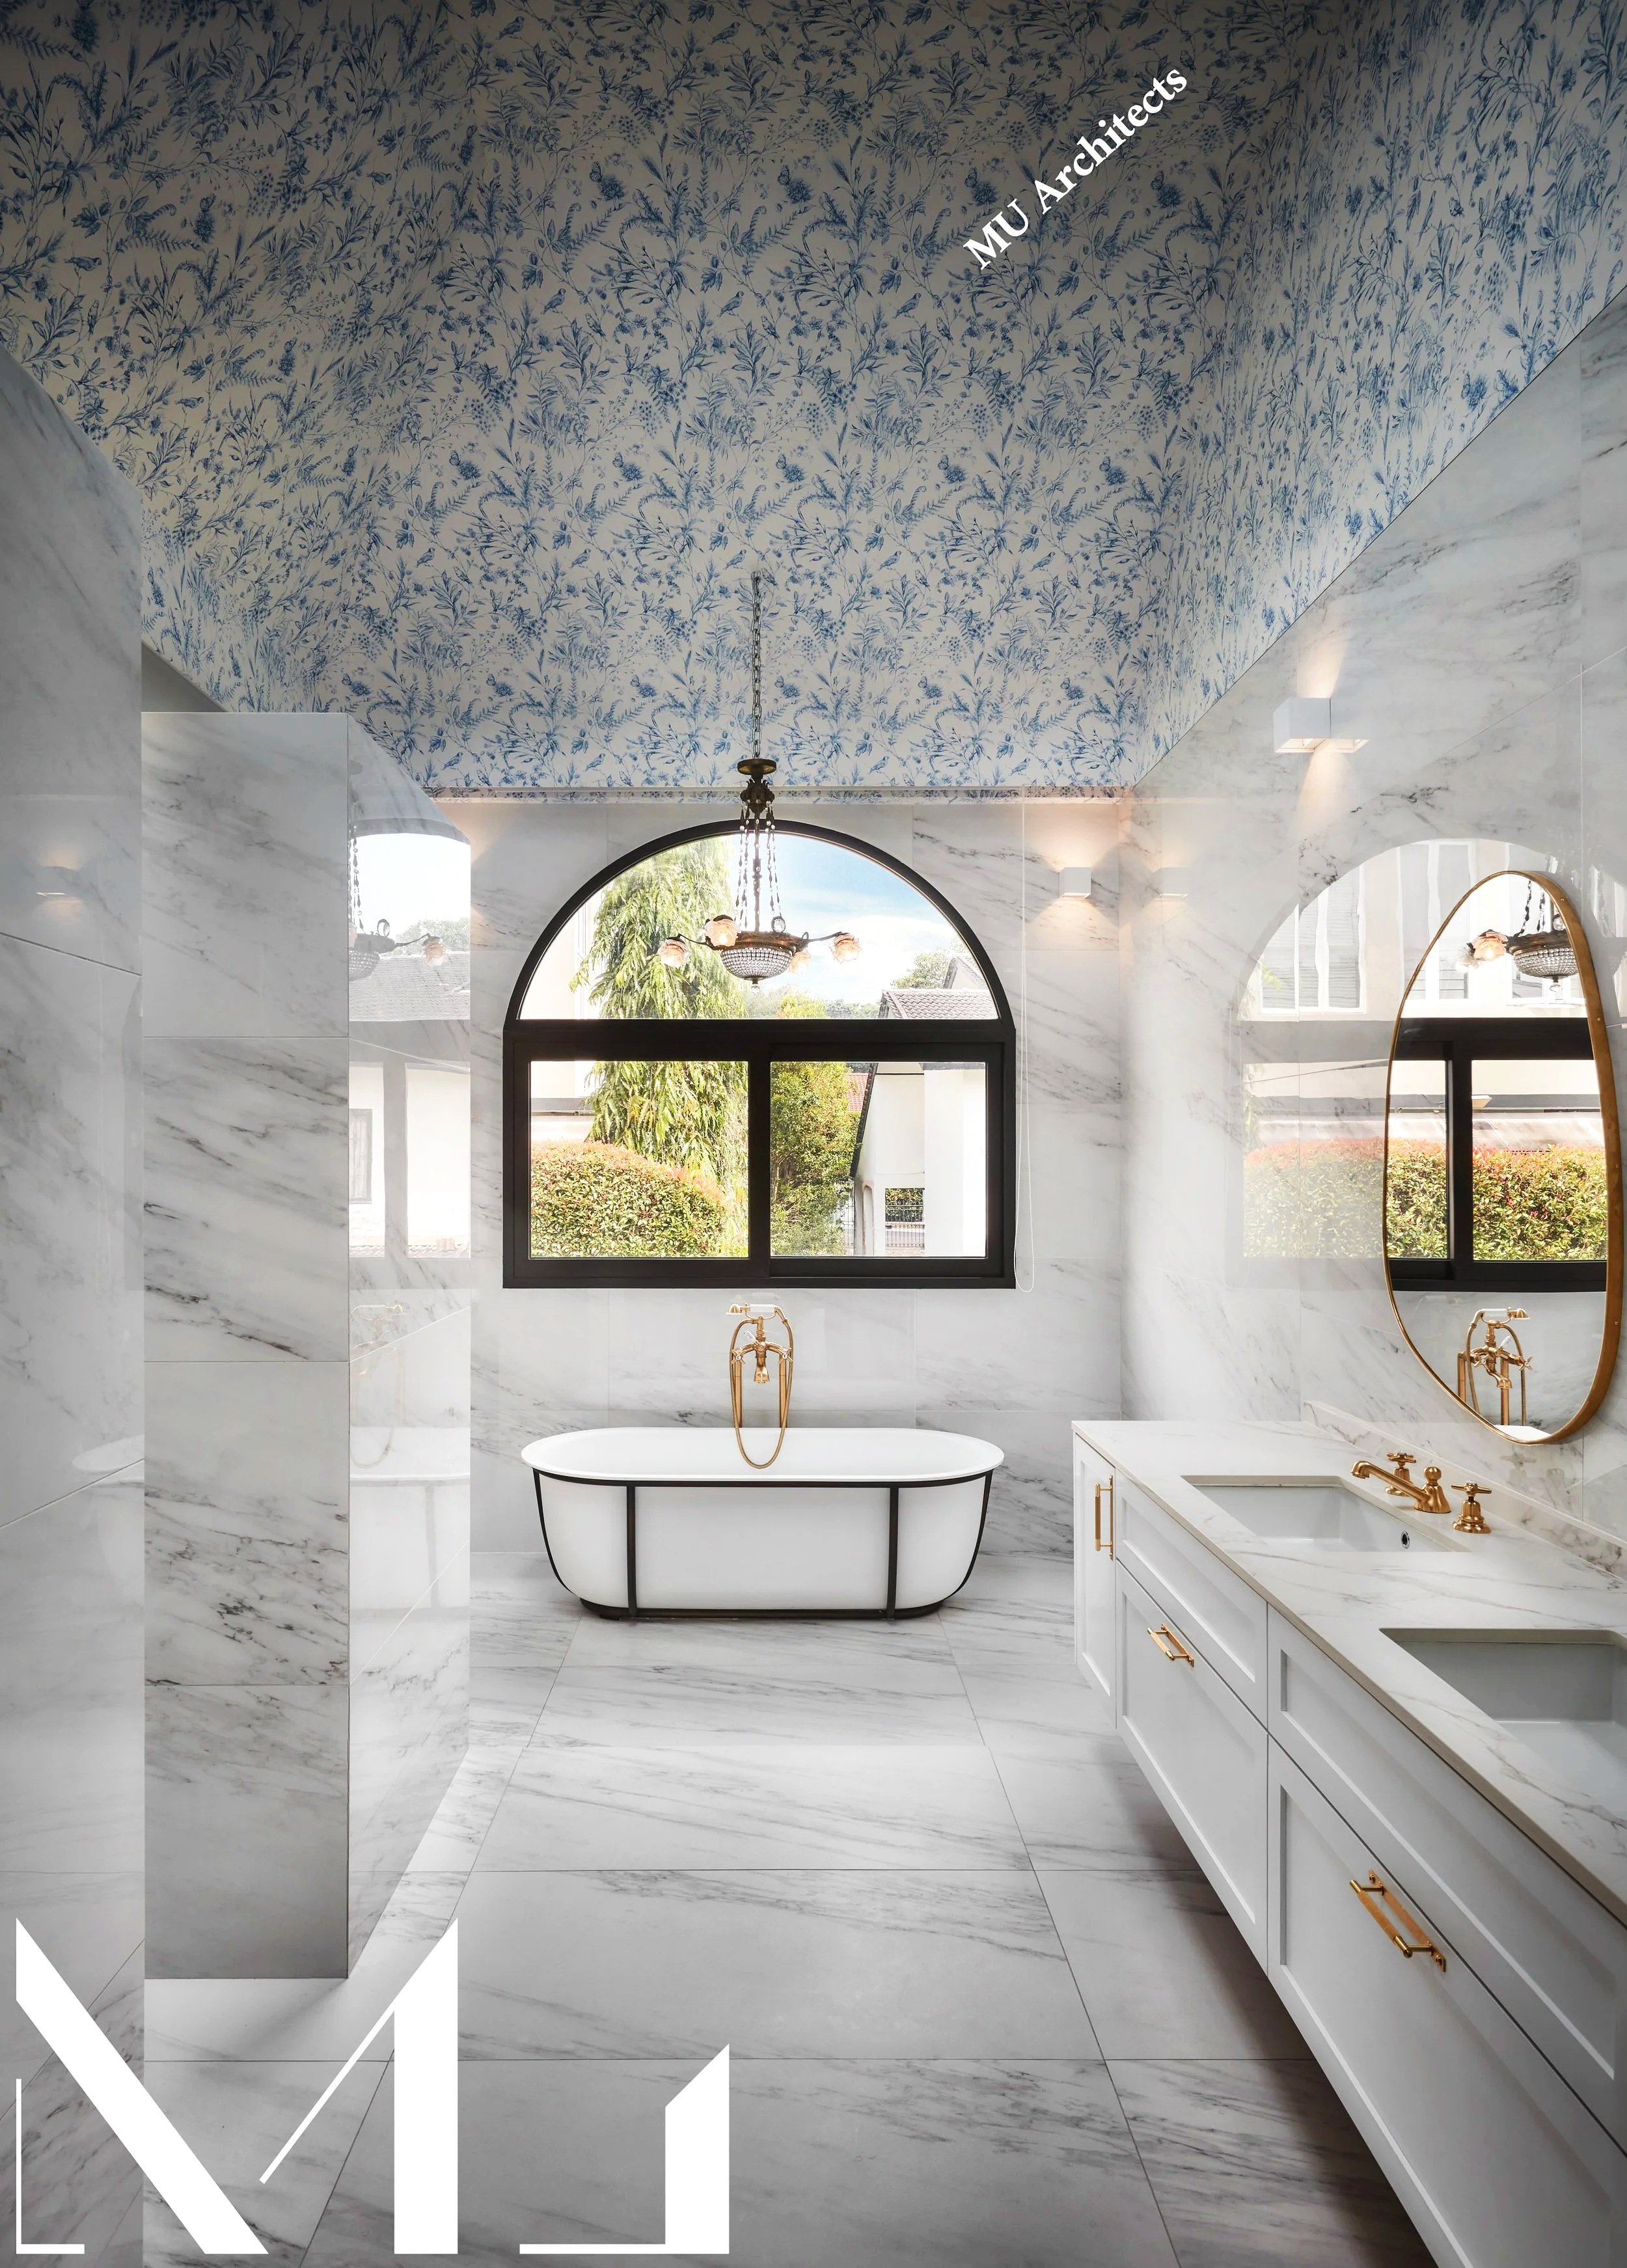
Extending from the bedroom, the master bathroom evokes the grandeur of a European palace-inspired spa. Floor-to-ceiling marble surfaces, classical fixtures and bespoke detailing create an atmosphere of understated luxury. The freestanding bathtub positioned beneath an elegant arched window becomes the focal point of the space, transforming daily rituals into moments of relaxation and indulgence.
Together, the master suite embodies the essence of The French Villa — a harmonious blend of modern classical architecture, refined craftsmanship and contemporary tropical living, where comfort, beauty and timeless sophistication coexist.
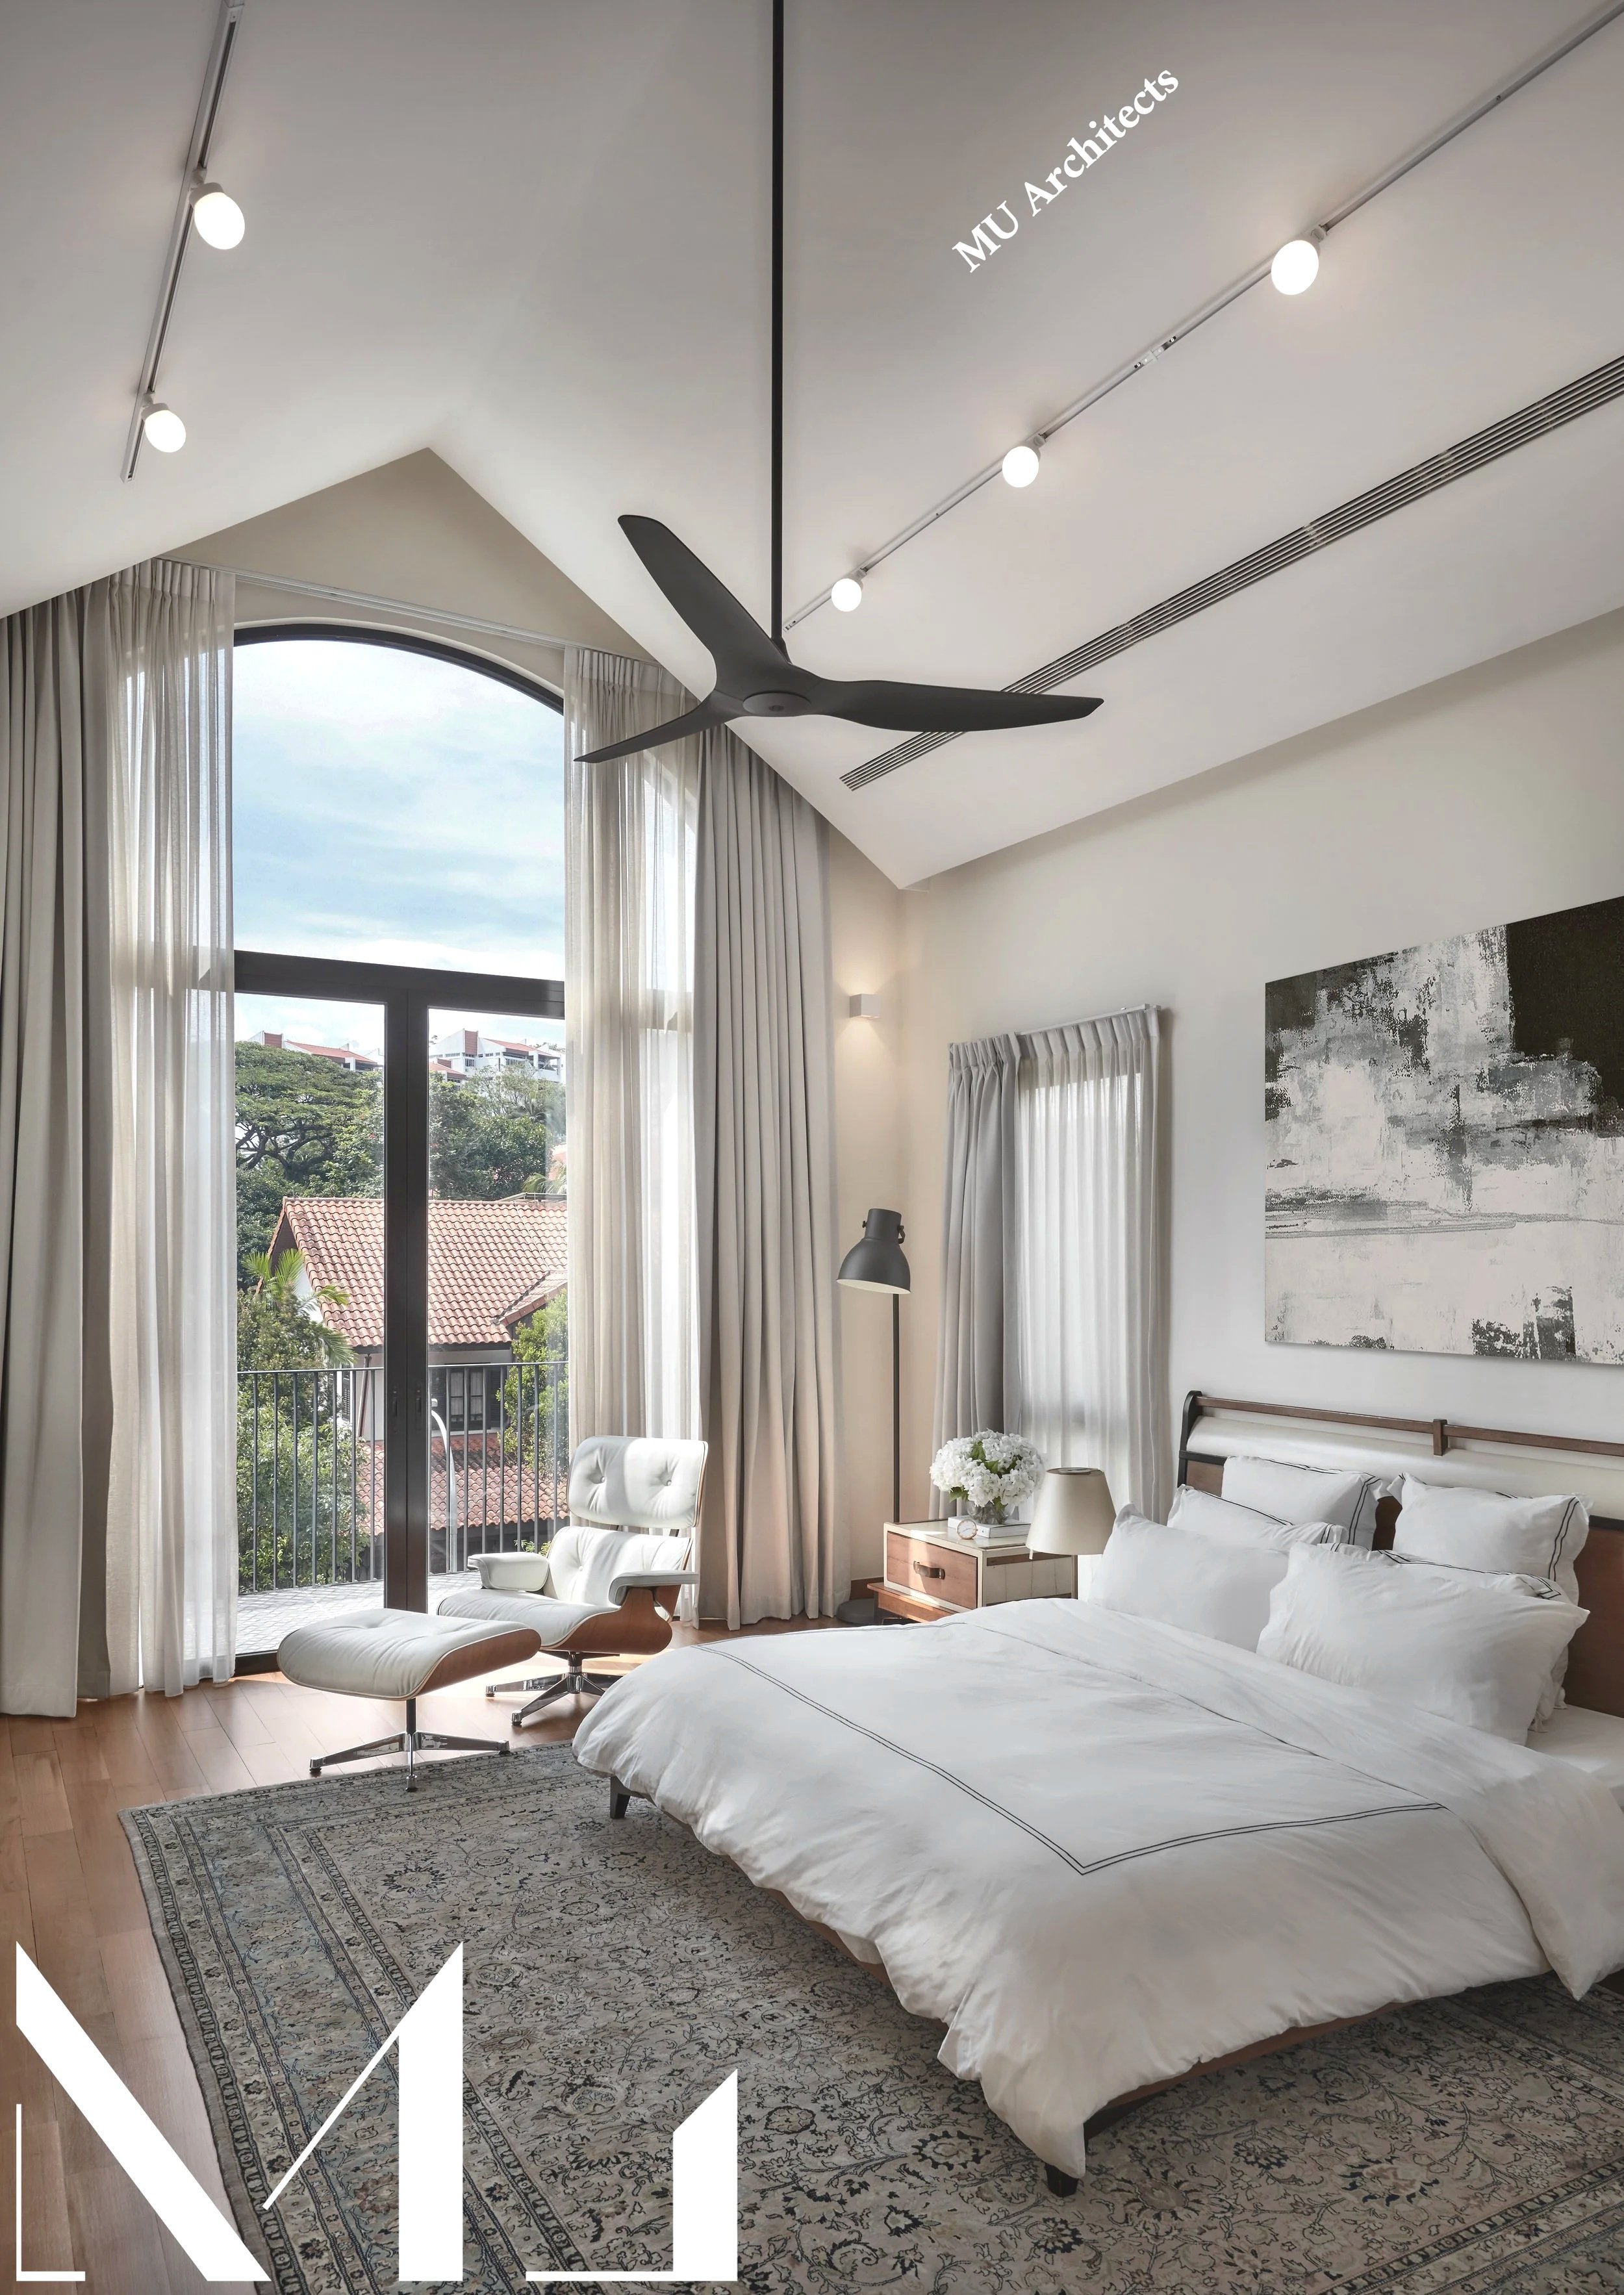
The master bedroom combines soaring ceilings, elegant proportions and natural light to create a serene retreat inspired by contemporary French villa living.
The master bedroom combines soaring ceilings, elegant proportions and natural light to create a serene retreat inspired by contemporary French villa living.
Designed as an intimate family retreat, the family room provides a comfortable setting for relaxation, conversation and everyday living. Defined by a soaring pitched ceiling and a dramatic full-height arched opening, the space is filled with natural light and enjoys unobstructed views of the surrounding greenery. The calm palette, soft furnishings and generous proportions create an atmosphere that is both elegant and welcoming.
Inspired by the lifestyle of contemporary European villas, the room serves as a flexible gathering space where family members can read, unwind or enjoy quiet moments together. The connection to the outdoor landscape introduces a sense of tranquillity and reinforces the home's emphasis on openness, comfort and wellbeing.
Complementing the family room, the master bathroom expresses the refined luxury of the residence through a carefully curated palette of natural marble, bespoke brass fittings and classical architectural detailing. Large windows introduce daylight deep into the space, enhancing the richness of the materials while creating a bright and spa-like environment.
Together, these spaces reflect a lifestyle centred on comfort, family connection and timeless elegance. Blending modern functionality with classical inspiration, they contribute to a home that celebrates both everyday living and refined architectural experience.
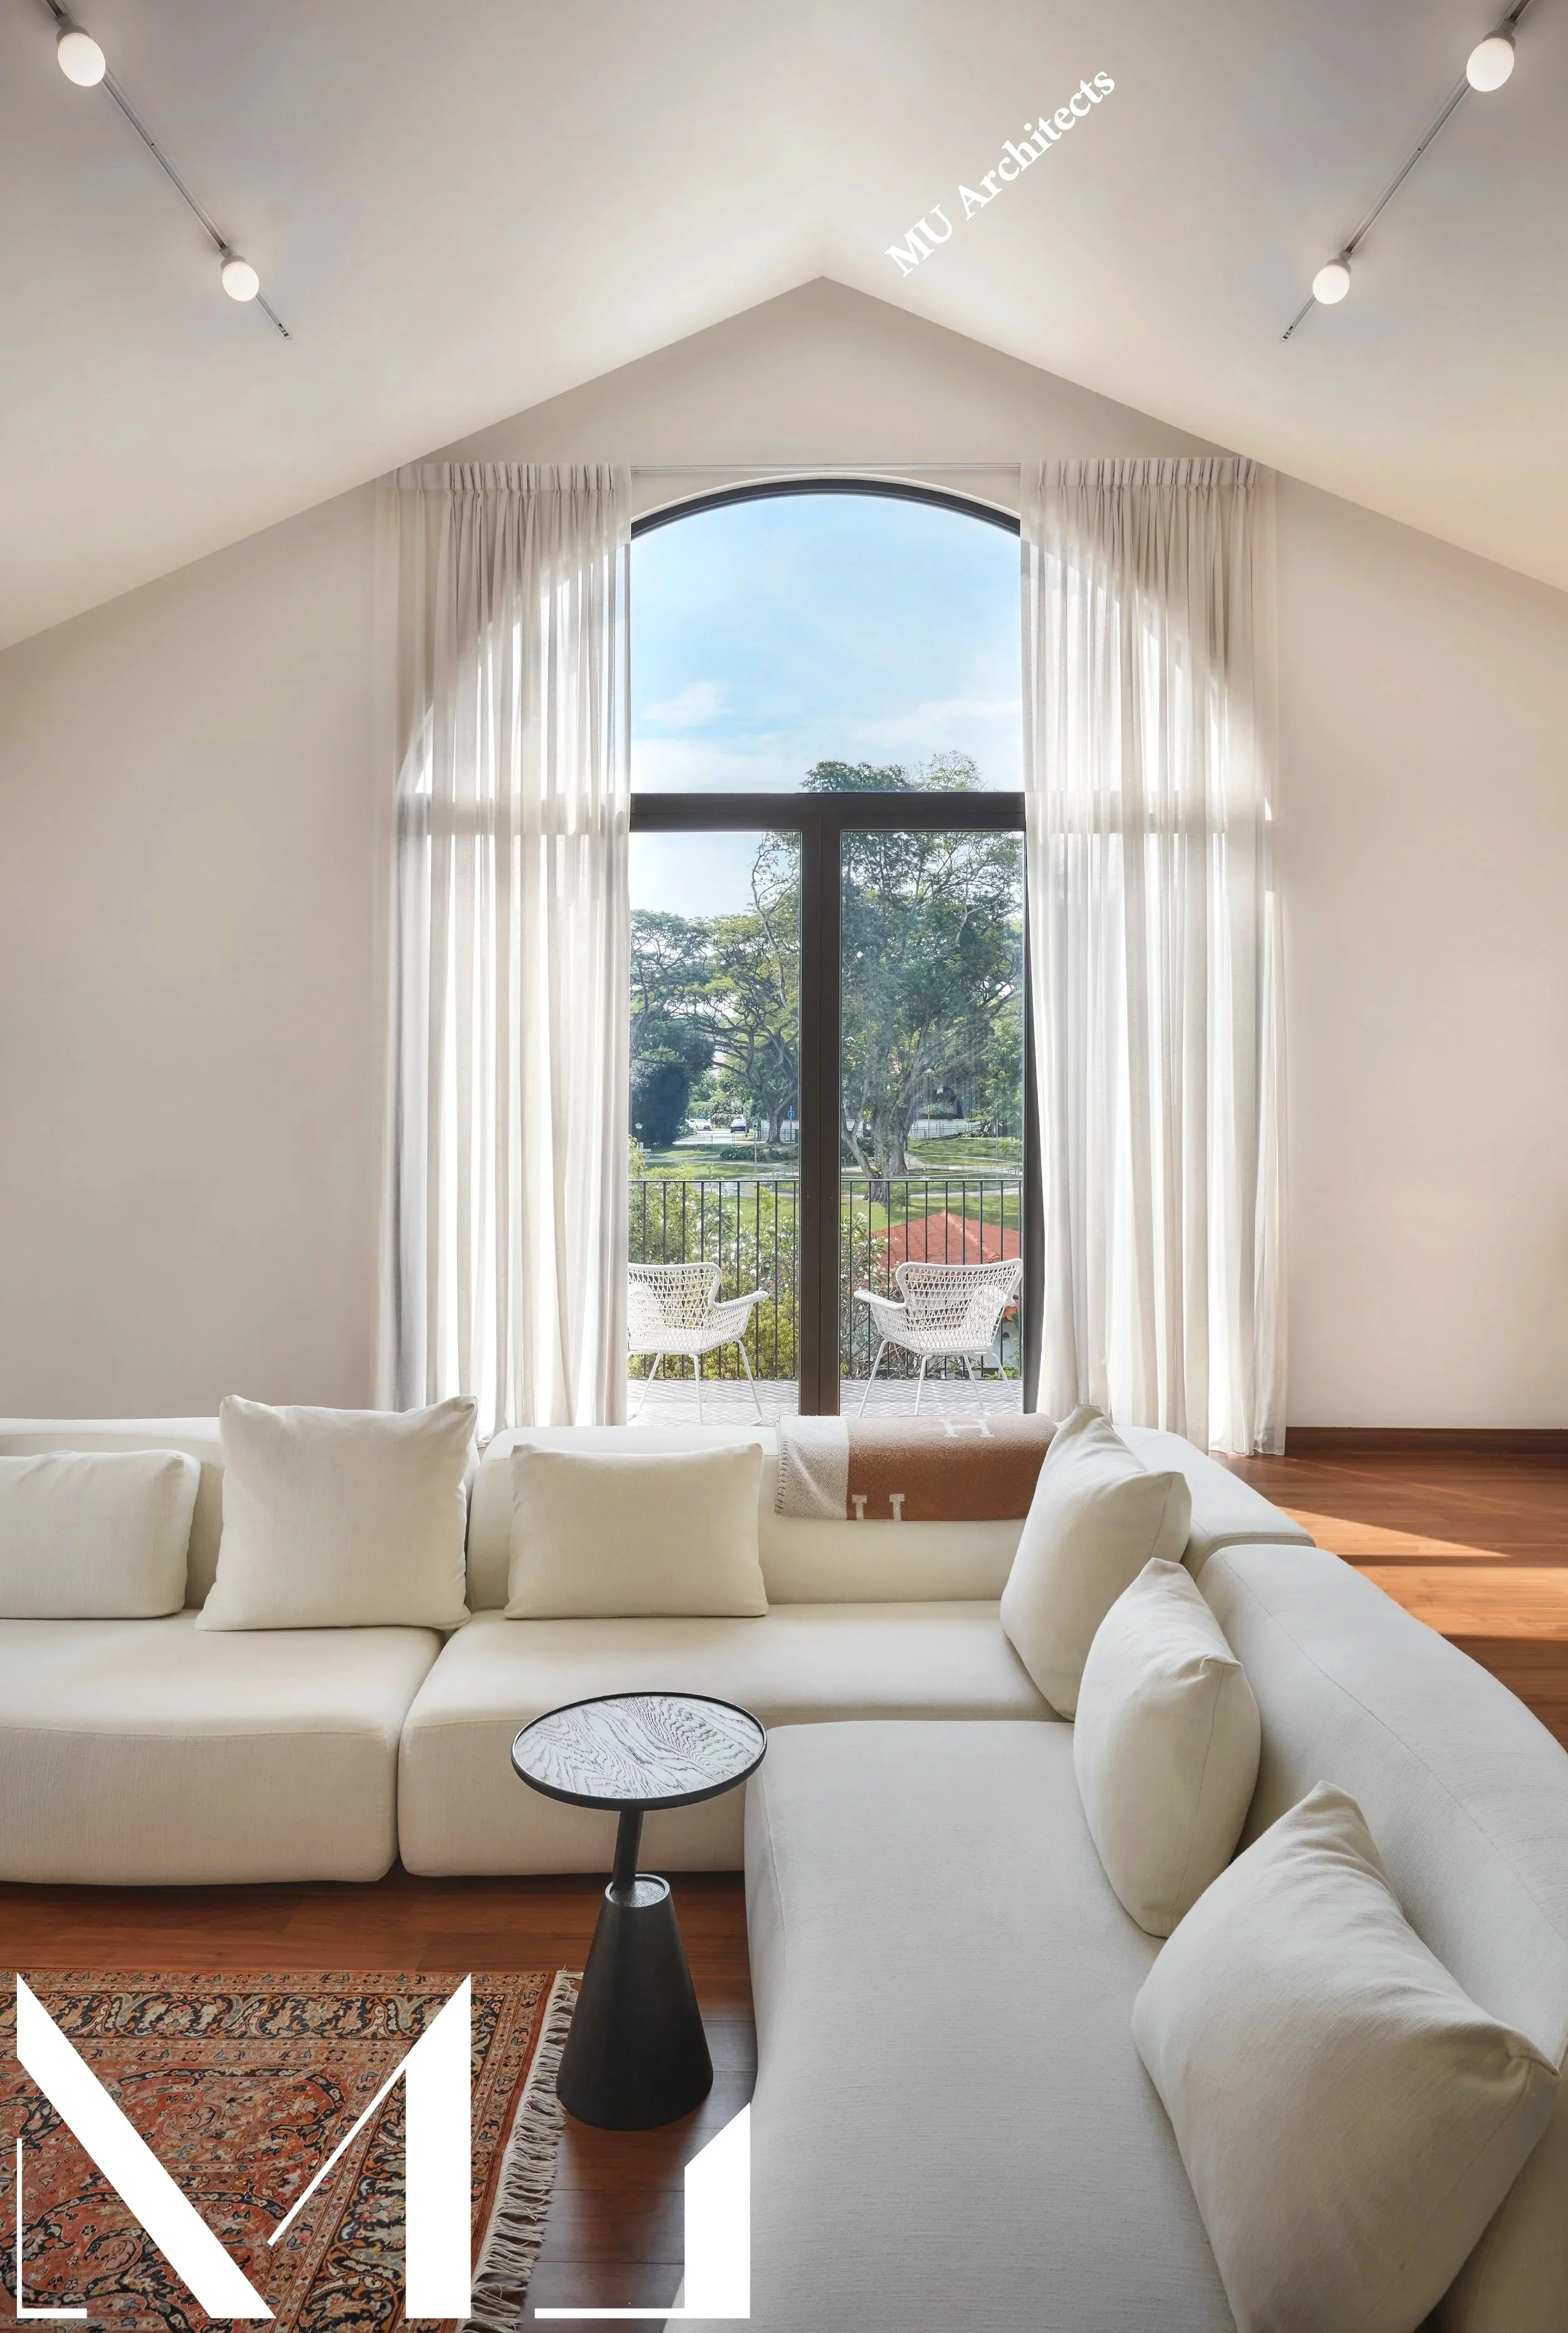
The family room offers a bright and inviting retreat, where soaring ceilings, natural light and garden views create a comfortable space for everyday family living.
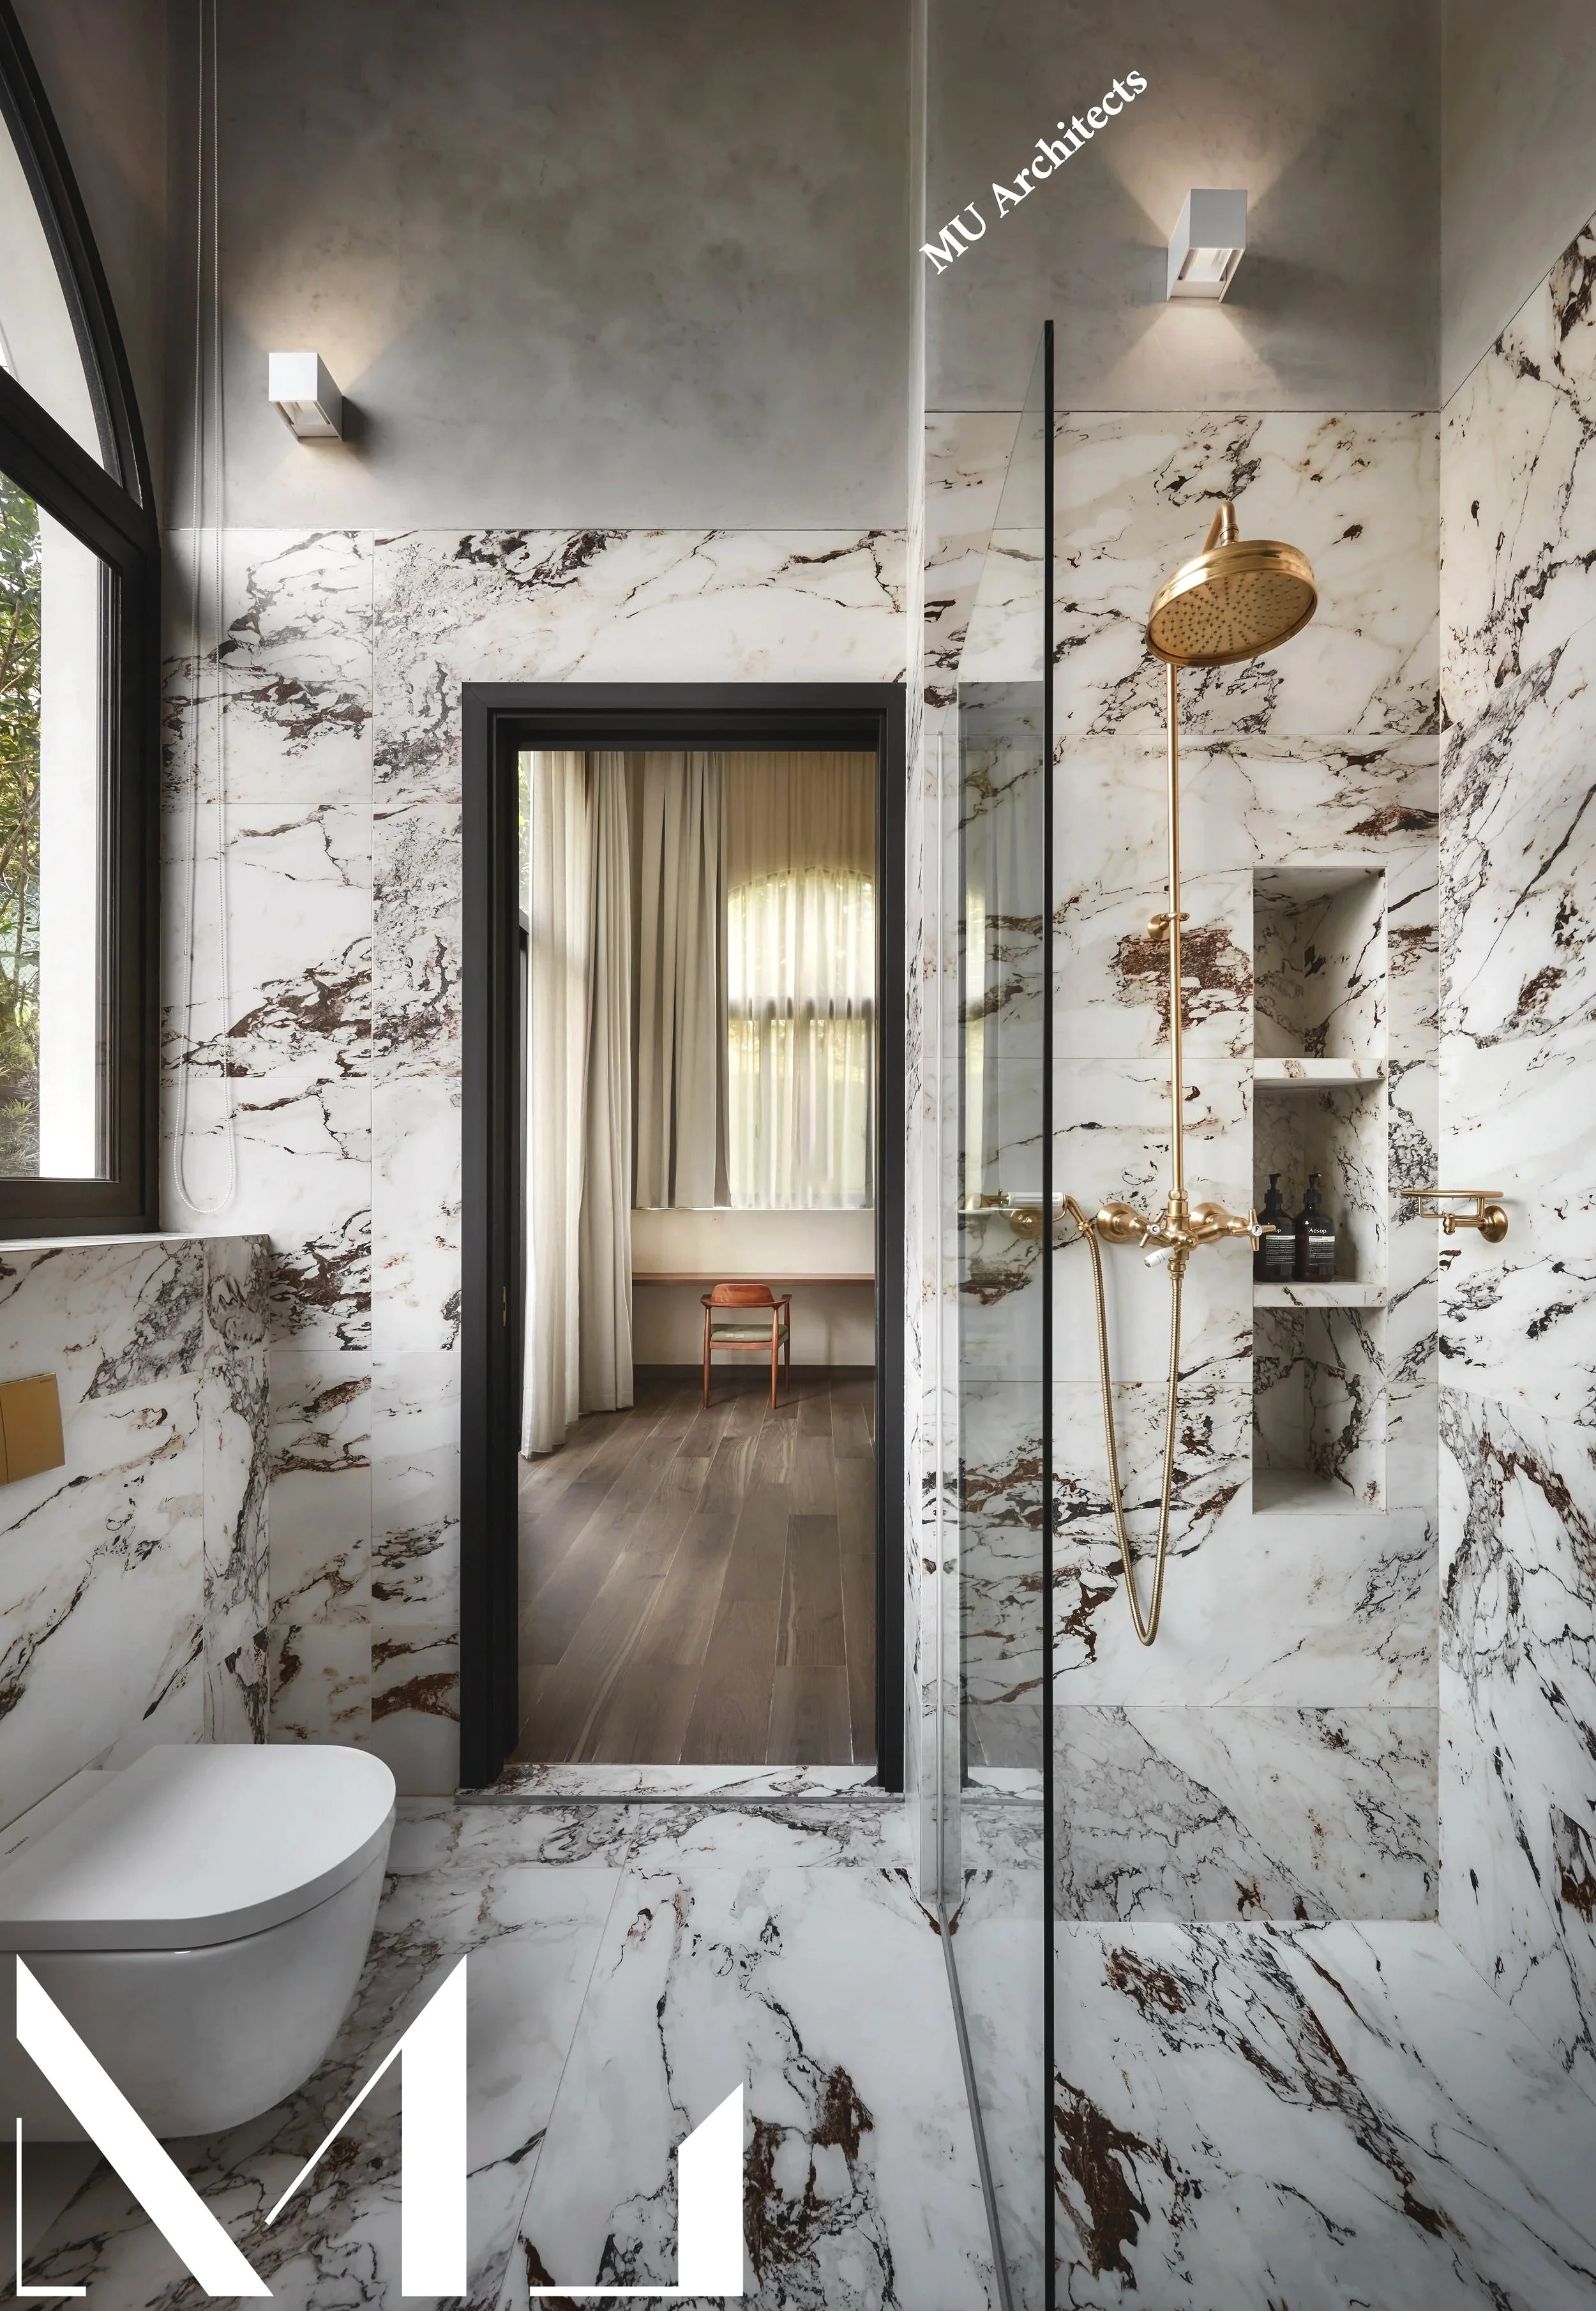
Inspired by the elegance of European residences, the master bathroom combines luxurious marble finishes, bespoke brass fixtures and abundant natural light.