THE BROOKLYN HOUSE @ CORONATION ROAD
Architectural + Interior Design
6 800 sq ft, Detached bungalow
The design brief for this detached residence was shaped by the homeowners’ strong affinity for the character and atmosphere of the historic Brooklyn Brownstones of New York. Having previously lived in Brooklyn, the clients sought to recreate the warmth, urban elegance and architectural identity of those residences within a contemporary tropical Singapore context.
Rather than replicating the original architecture, the design reinterprets key elements of the Brownstone typology through a modern architectural language. Carefully composed façades, rich material textures and a layered streetscape presence establish a strong sense of arrival while maintaining the privacy expected of a landed home.
The residence balances timeless architectural character with contemporary family living. Natural light, generous interior volumes and carefully integrated outdoor spaces create an environment that is both refined and welcoming, translating the spirit of Brooklyn living into a distinctly Singaporean setting.

Brooklyn-Inspired Streetscape-A contemporary interpretation of the historic Brooklyn Brownstone, adapted for tropical residential living.
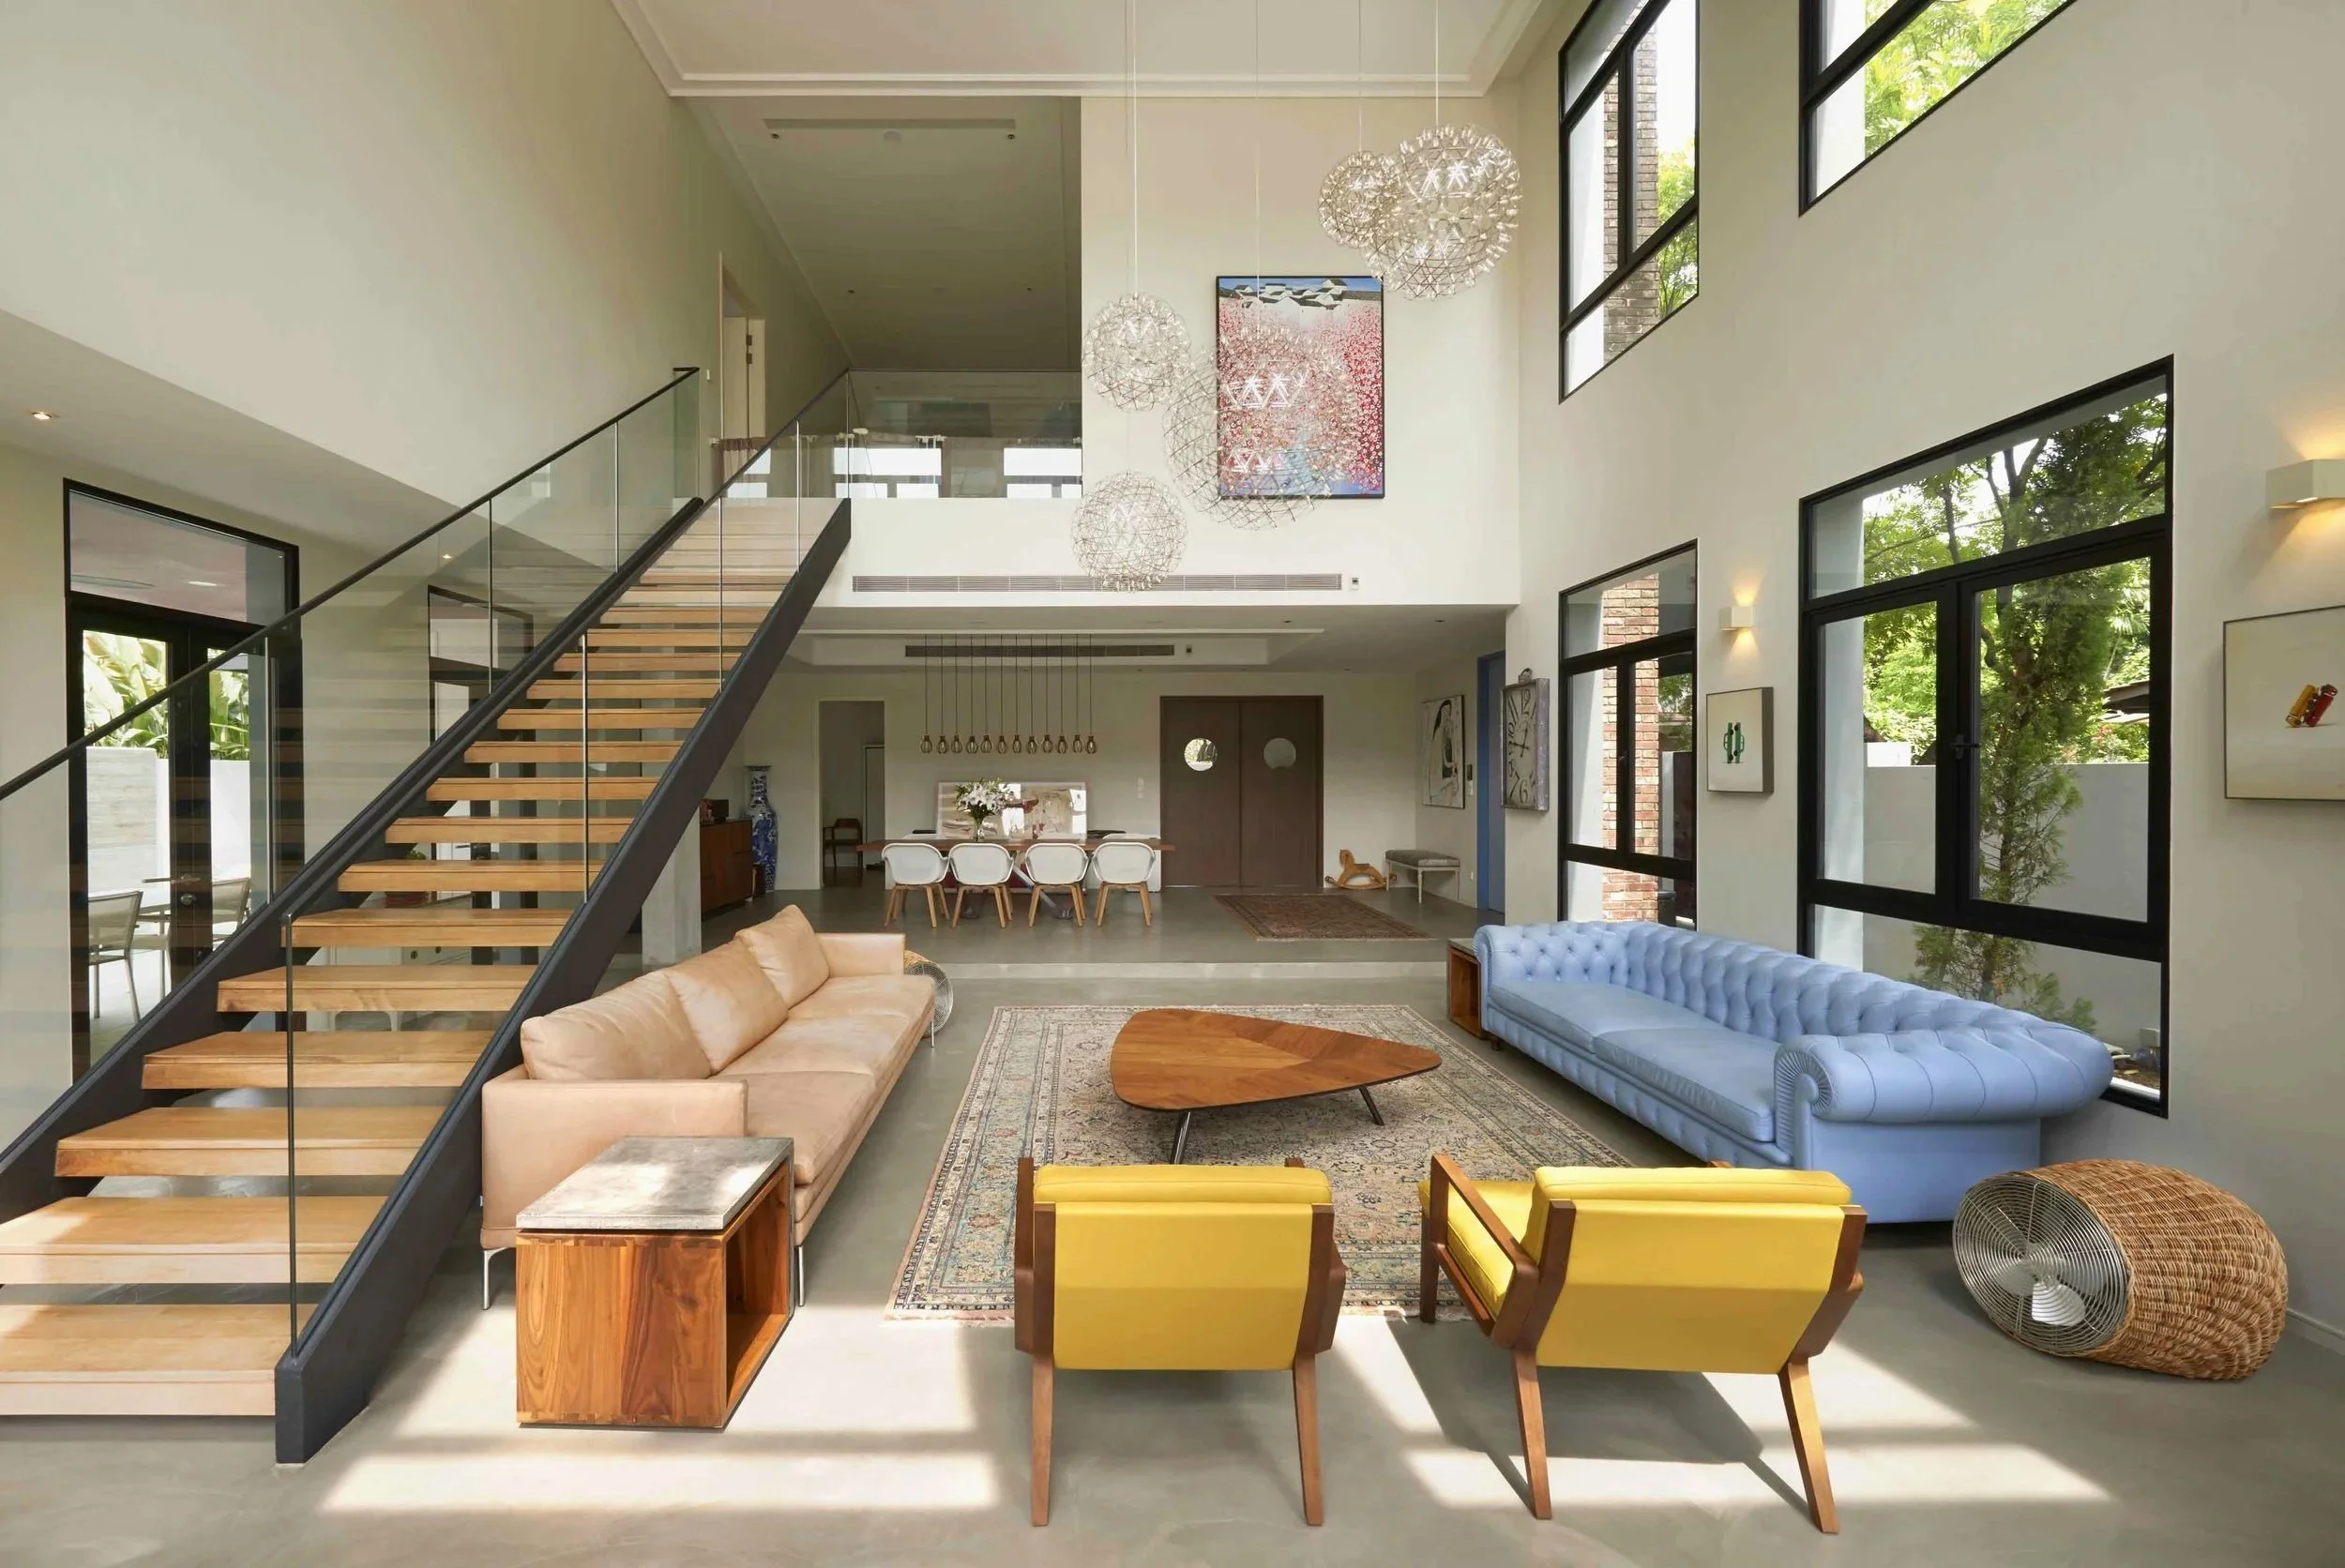
Double-Volume Living Space — Inspired by the openness and spatial quality of contemporary New York lofts.
DOUBLE-VOLUME LIVING & SPATIAL EXPERIENCE
The architectural parti of the residence is conceived as a composition of distinct interconnected volumes, each accommodating a specific programme within the home. Rather than forming a singular architectural mass, the house is expressed as a collection of individual elements, reflecting the layered character and visual richness often associated with historic Brooklyn townhouses.
Each volume is articulated through a distinct material palette, drawing inspiration from the brick, stone and industrial textures commonly found throughout Brooklyn's residential neighbourhoods. Carefully proportioned openings, black-framed windows and refined detailing reinterpret the architectural language of the traditional Brownstone in a contemporary tropical context.
Internally, these volumes create a sequence of varied spatial experiences. The living and dining areas are conceived as generous double-volume spaces filled with natural daylight. Their openness, scale and restrained material palette evoke the atmosphere of contemporary New York lofts and art galleries, providing a sophisticated yet comfortable setting for family life.
OPEN-PLAN LIVING, DINING & KITCHEN
The living, dining and kitchen spaces are conceived as a continuous open-plan environment that encourages interaction, flexibility and everyday family life. Rather than separating functions into enclosed rooms, the design promotes visual connectivity and spatial openness throughout the main communal level, allowing different activities to coexist naturally within a unified architectural setting.
At the centre of the house is a generous double-volume living space that establishes a strong sense of openness and scale. Large windows and carefully positioned openings introduce abundant natural daylight throughout the day, enhancing the relationship between interior and exterior environments. The vertical volume also strengthens visual connections between different levels of the house, creating a shared family environment while maintaining the individuality of each space.
The dining area is positioned as an intermediary social zone between the living room and kitchen. Overlooking the main living space, it becomes a natural gathering point for family meals, celebrations and informal conversations. The openness of the arrangement allows visual continuity across the entire ground floor, encouraging interaction while preserving a calm and uncluttered atmosphere.
The kitchen is designed as both a highly functional workspace and a social extension of the living areas. Inspired by contemporary family-oriented kitchens commonly found in Brooklyn townhouses, the space is organised around a generous central island that serves multiple purposes throughout the day. Beyond food preparation, the island functions as a place for casual dining, reading, working and family interaction, reinforcing its role as the heart of everyday domestic life.
The interior material palette reflects a dialogue between Brooklyn-inspired urban living and Singapore's tropical residential heritage. Contemporary elements such as black steel detailing, expansive glazing and minimalist cabinetry are complemented by distinctive Nanyang-inspired patterned floor tiles, introducing texture, character and a sense of familiarity to the home. This layering of influences creates a rich yet restrained architectural language that feels both sophisticated and welcoming.
Large windows frame views of the surrounding landscape while providing excellent natural ventilation and daylight penetration. The resulting environment balances practicality with refinement, creating spaces that are bright, comfortable and adaptable to changing family needs. Together, the living, dining and kitchen areas embody the project's broader design philosophy — combining openness, functionality and architectural clarity while reinterpreting the character of Brooklyn townhouse living within a contemporary Singaporean context.

Dining Area Overlooking the Living Space — The double-volume interior creates openness, visual connectivity and a strong sense of spatial continuity.
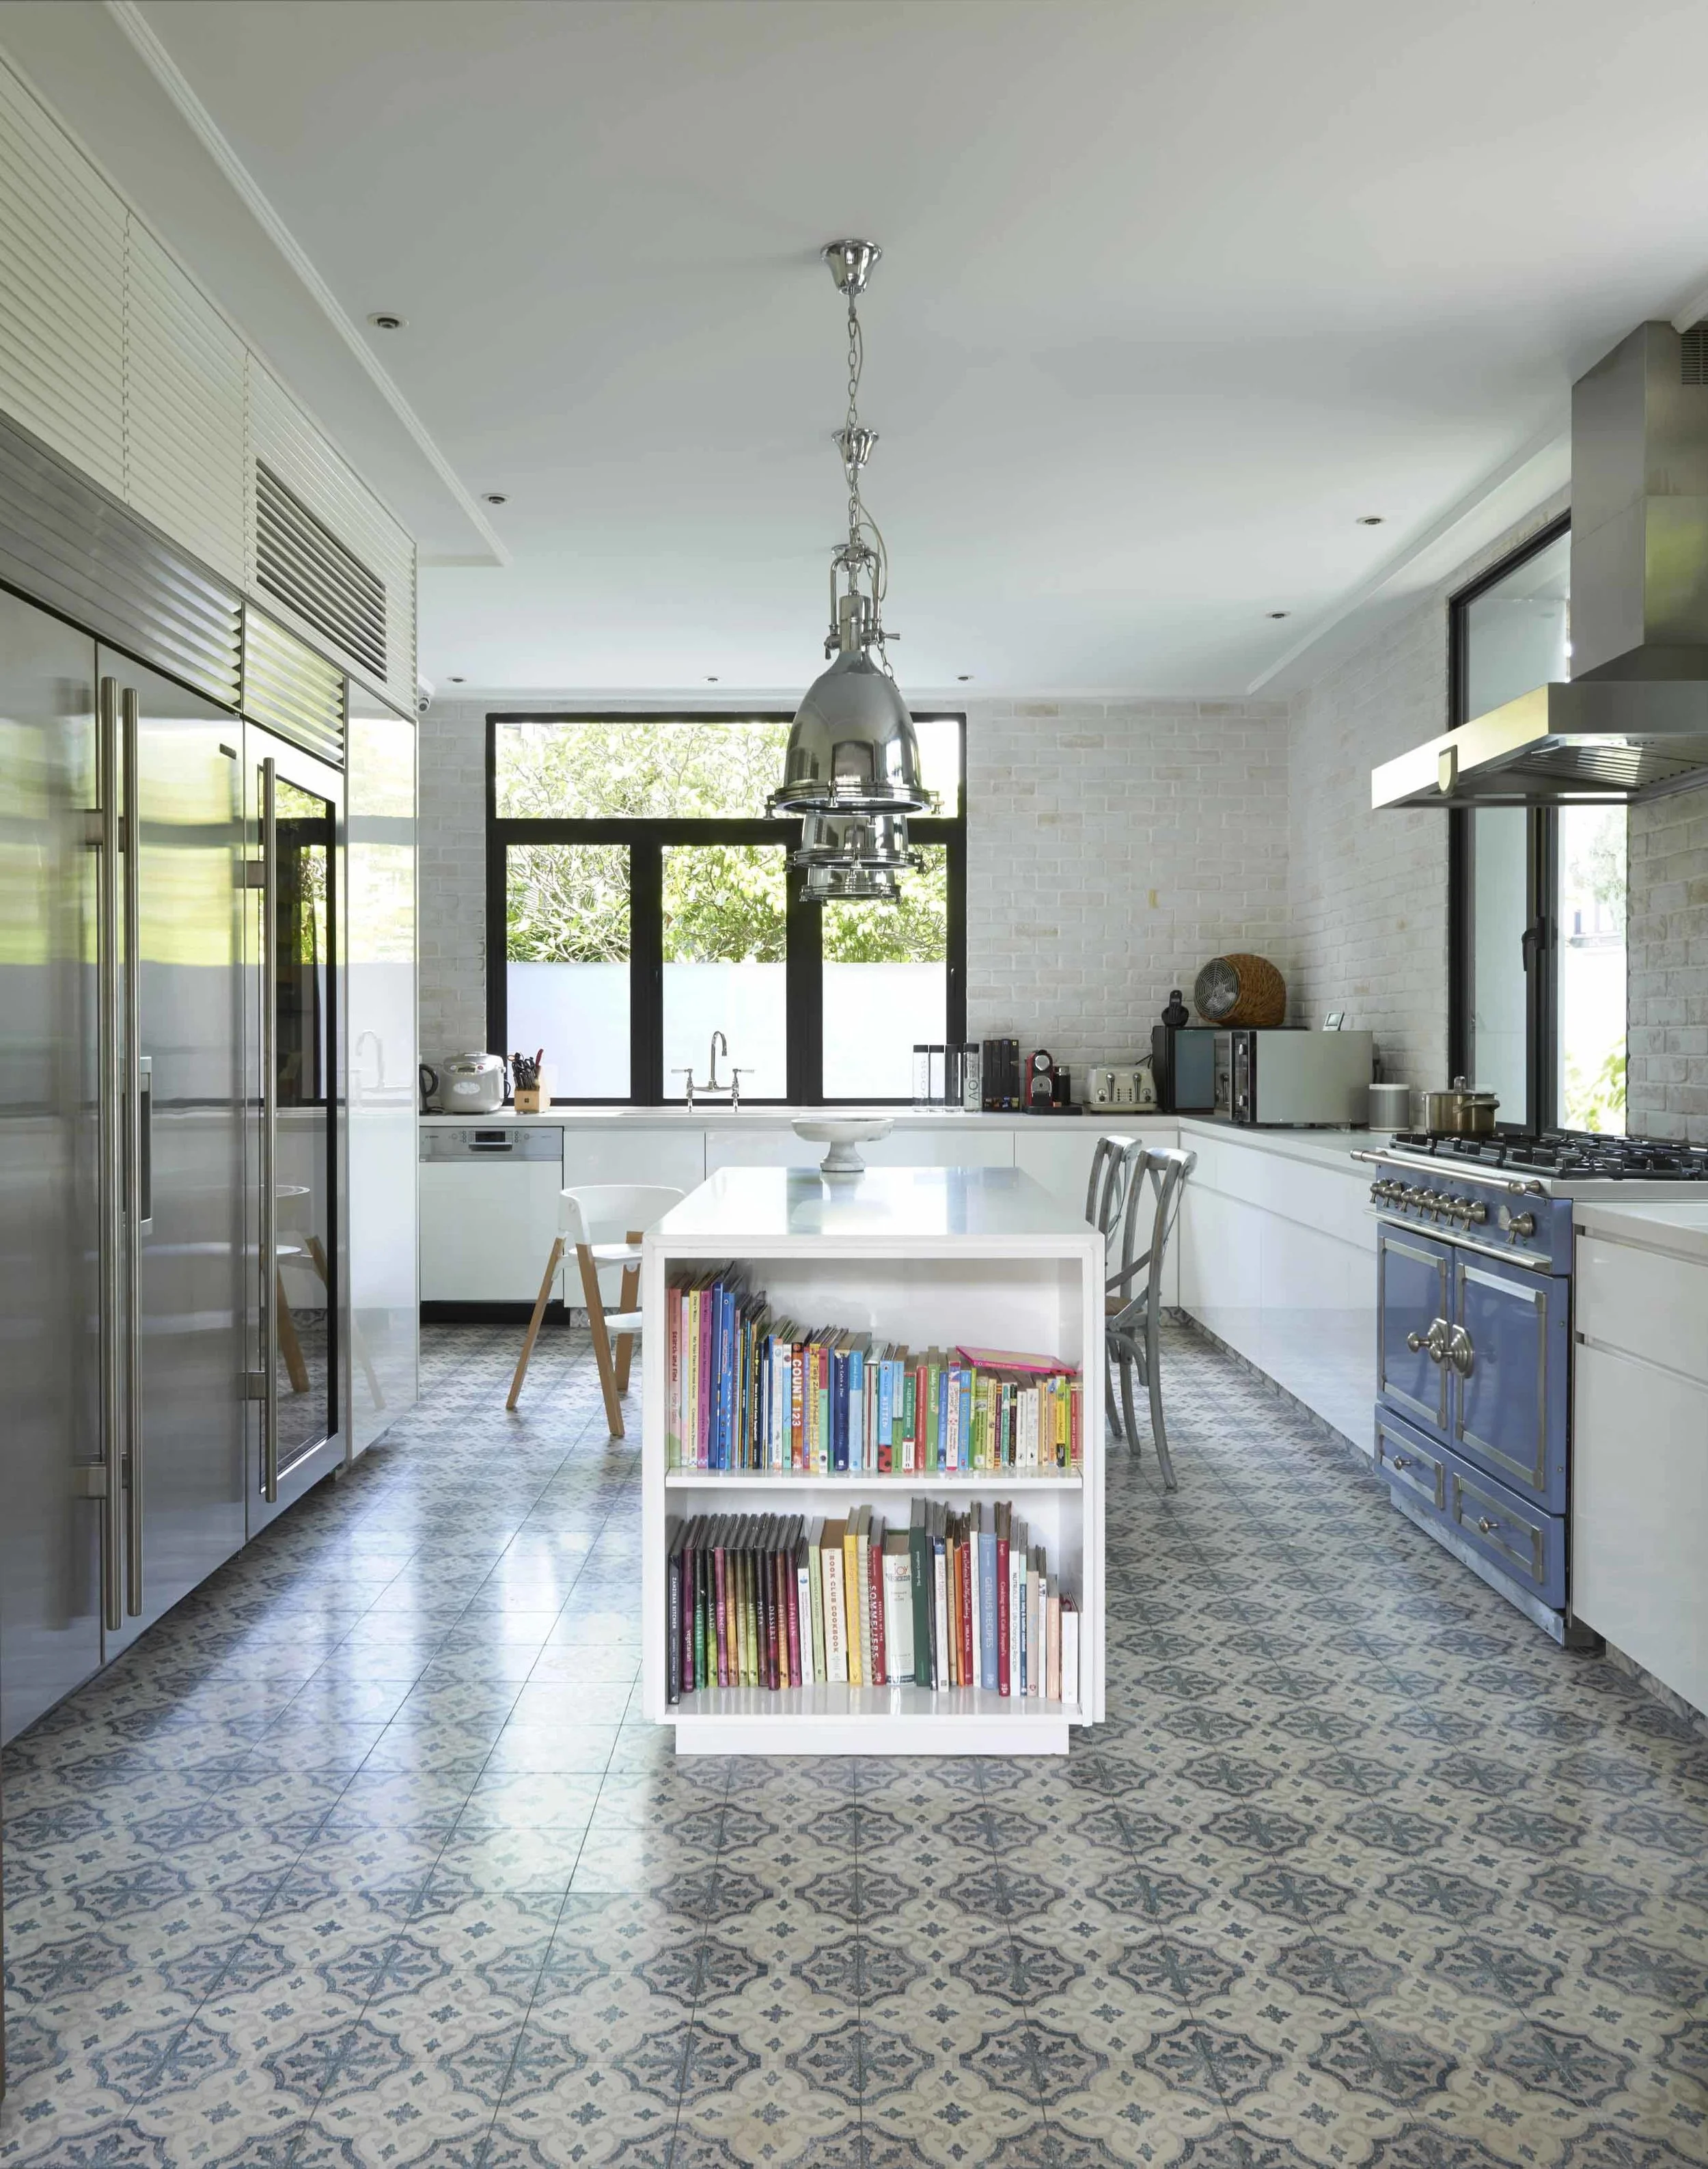
Brooklyn-Inspired Family Kitchen-Contemporary cabinetry and a generous central island are complemented by Nanyang-inspired patterned floor tiles, creating a warm and distinctive family gathering space.
ATTIC LOFT & FAMILY ENTERTAINMENT SPACE
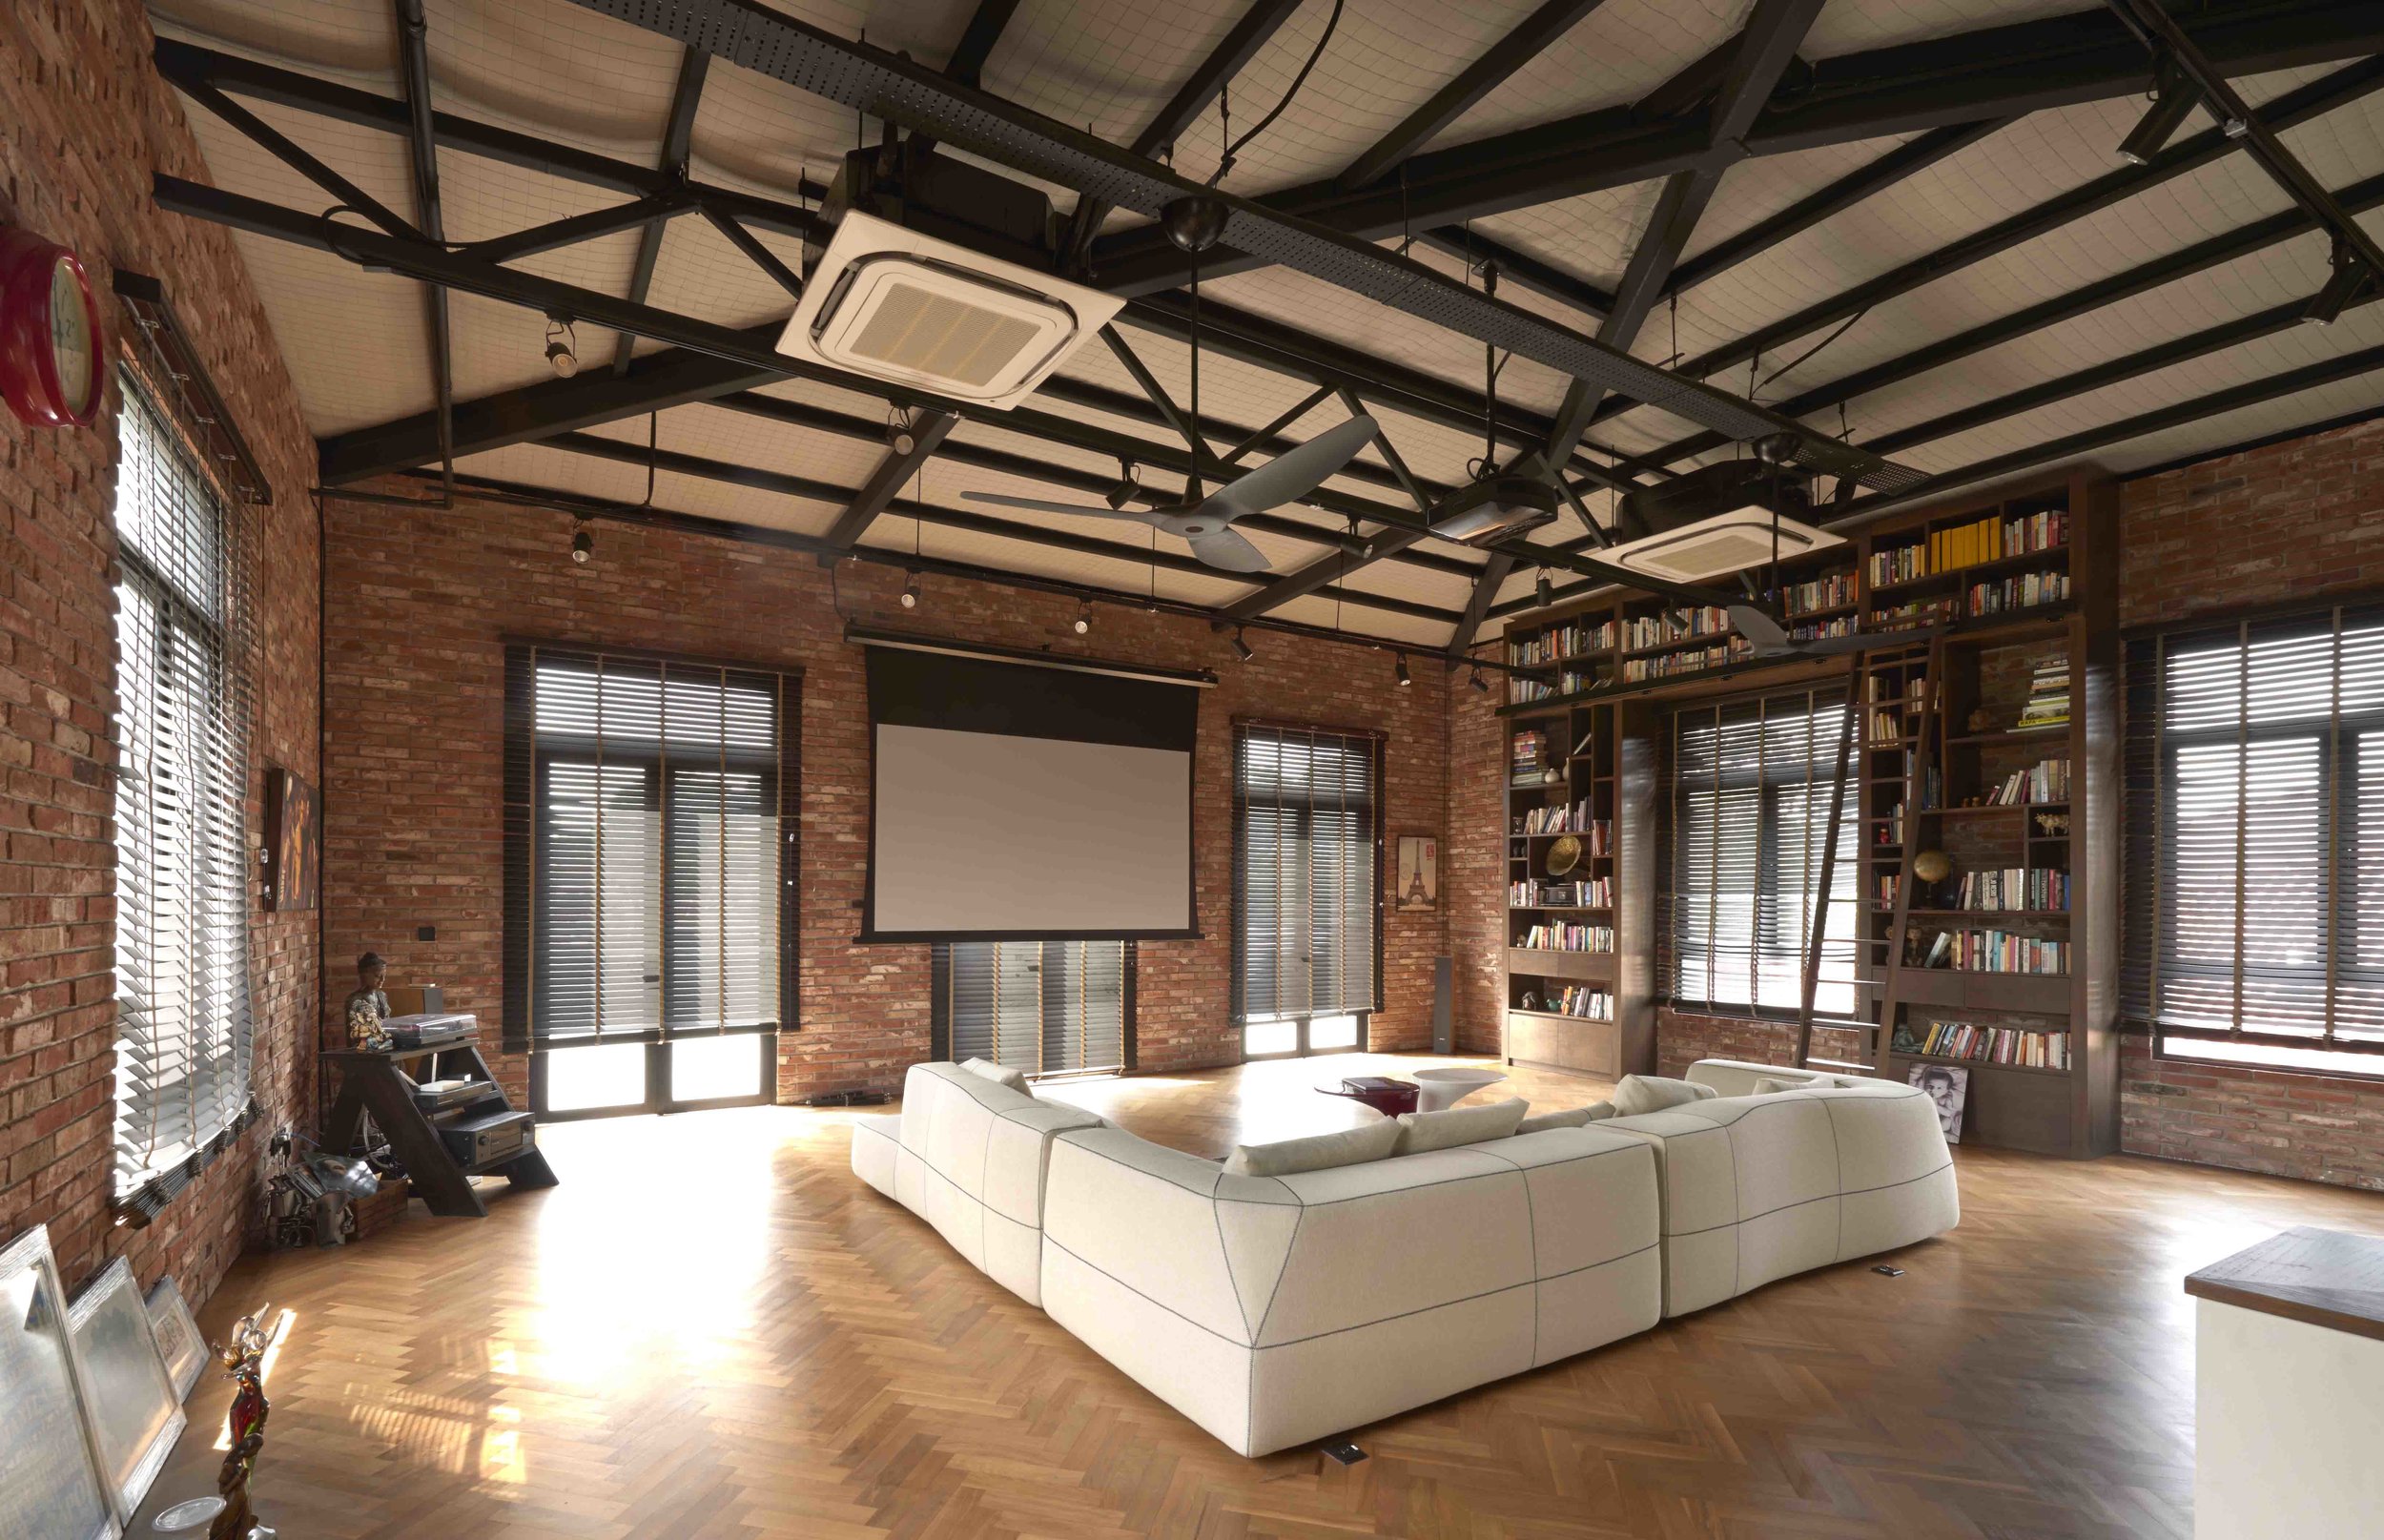
Attic Family Lounge — Exposed steel trusses, red brick walls and generous loft volumes reinterpret the industrial character of Brooklyn warehouse architecture within a contemporary family home.
The attic level serves as the culmination of the project's Brooklyn-inspired architectural narrative. Conceived as a flexible family retreat and entertainment space, it reinterprets the character of converted industrial lofts commonly found throughout New York's historic warehouse districts while responding to the lifestyle needs of a contemporary Singaporean family.
Unlike the lighter and more restrained spaces found on the lower levels, the attic adopts a distinctly industrial architectural language. Exposed black structural steel trusses, red brick walls and dark-framed openings create a robust material palette that evokes the atmosphere of Brooklyn's industrial heritage. These elements are expressed honestly and deliberately, allowing the architectural structure itself to become a defining feature of the space.
The generous volume beneath the pitched roof enhances the loft-like character of the attic. The exposed roof structure establishes rhythm, depth and visual interest while reinforcing the sense of openness within the room. Natural daylight filters through the perimeter windows, creating a constantly changing interplay of light and shadow across the brick surfaces and timber flooring throughout the day.
Designed as a highly adaptable environment, the attic accommodates a range of family activities including relaxation, reading, entertainment, movie screenings and informal gatherings. Custom-built shelving and integrated storage transform the space into a personal library and family lounge, encouraging both social interaction and quiet retreat.
As the highest occupied level of the house, the attic represents a direct expression of the project's original inspiration. Through its industrial materiality, generous volume and relaxed atmosphere, it captures the spirit of Brooklyn loft living while remaining firmly rooted within the context of a contemporary tropical residence.
PRIVATE RETREAT & MASTER SUITE

Master Suite & Dressing Gallery-Warm timber finishes, tailored detailing and carefully controlled daylight create a calm and elegant private retreat.
The master suite is conceived as a private retreat that offers calm, comfort and respite from the more active communal spaces of the house. Positioned within a quieter zone of the residence, the suite balances openness and intimacy through generous proportions, natural materials and carefully controlled daylight. Large openings frame views towards the surrounding landscape while maintaining a strong sense of privacy and seclusion.
Large windows introduce abundant natural light throughout the day, while soft linen curtains, warm timber flooring and carefully selected furnishings create a relaxed and welcoming atmosphere. The restrained material palette allows light, texture and proportion to become the defining qualities of the space, reinforcing a sense of serenity and understated elegance. The bedroom is intentionally free from unnecessary ornamentation, creating an environment that promotes rest, wellbeing and everyday comfort.
The spatial experience extends beyond the sleeping area into a carefully integrated dressing and bathroom suite. Rather than functioning as separate rooms, these spaces are conceived as a continuous sequence that supports daily rituals and enhances the experience of residential living. Thoughtful planning allows movement between spaces to feel natural and intuitive while maintaining privacy and comfort throughout the suite.
Drawing inspiration from traditional residential interiors, the dressing and bathing spaces introduce a more refined and intimate atmosphere. Rich timber cabinetry, carefully crafted detailing and a warm material palette establish a sense of permanence and quality. Together, the bedroom, dressing area and bathroom complete the architectural narrative of the house, offering a quiet sanctuary that balances contemporary comfort with timeless residential character.

Master Bathroom-Inspired by American Colonial and Anglo-Indian interiors, the master bathroom combines classical proportions, handcrafted detailing and a freestanding bathtub to create a refined residential sanctuary.